GCU Arena – Grand Canyon University


Henderson Engineers provided mechanical, plumbing, electrical, fire and life safety, voice/data, and architectural lighting design services for this $23 million, 135,000 SF arena which includes fixed seating for approximately 5,000 and is located on the campus of the Grand Canyon University.
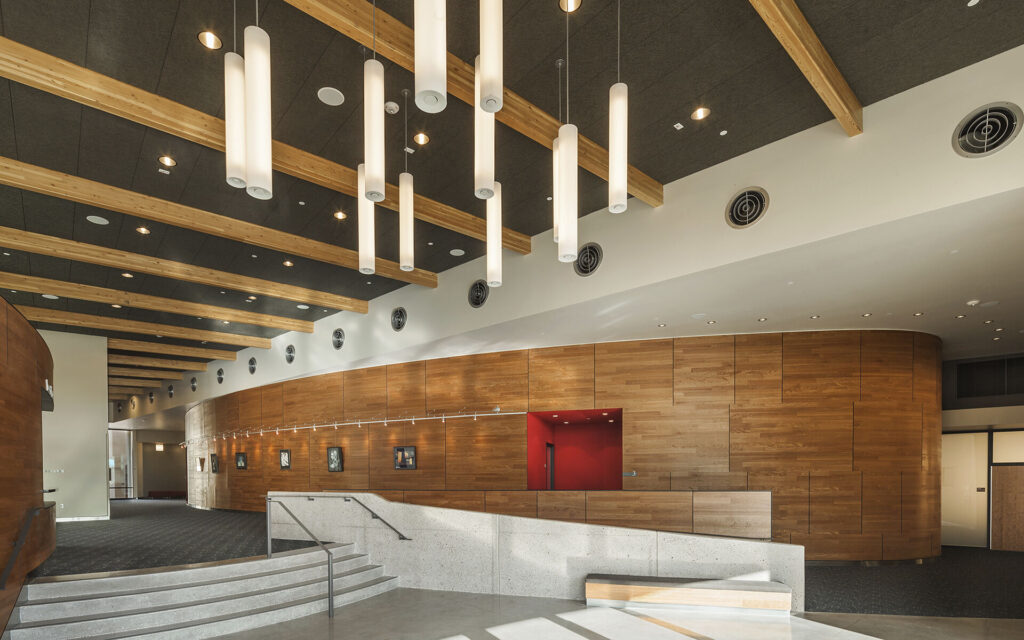
Designed to host a variety of activities including men’s and women’s Division 1 basketball games, concerts, family shows, large church services, conferences and other arena-style events, the facility includes: men’s and women’s locker rooms, concession stands, suites/hospitality rooms, hospitality/club areas, press workroom, PA/sound control/security room, sound system/CCTV support areas, ticket sales area, lobby, food service/merchandising, team administration/offices, doctor’s exam/treatment room, performer dressing rooms, loading/staging/marshalling area, restrooms, and other supportive areas. This project utilized Building Information Modeling with Autodesk Revit and was delivered as a Construction Manager at-Risk project.
Designed to host a variety of activities including men’s and women’s Division 1 basketball games, concerts, family shows, large church services, conferences and other arena-style events, the facility includes: men’s and women’s locker rooms, concession stands, suites/hospitality rooms, hospitality/club areas, press workroom, PA/sound control/security room, sound system/CCTV support areas, ticket sales area, lobby, food service/merchandising, team administration/offices, doctor’s exam/treatment room, performer dressing rooms, loading/staging/marshalling area, restrooms, and other supportive areas. This project utilized Building Information Modeling with Autodesk Revit and was delivered as a Construction Manager at-Risk project.
Location
Phoenix, ArizonaProject Size
135,000 sq ftServices