State Farm Center – University of Illinois Urbana-Champaign


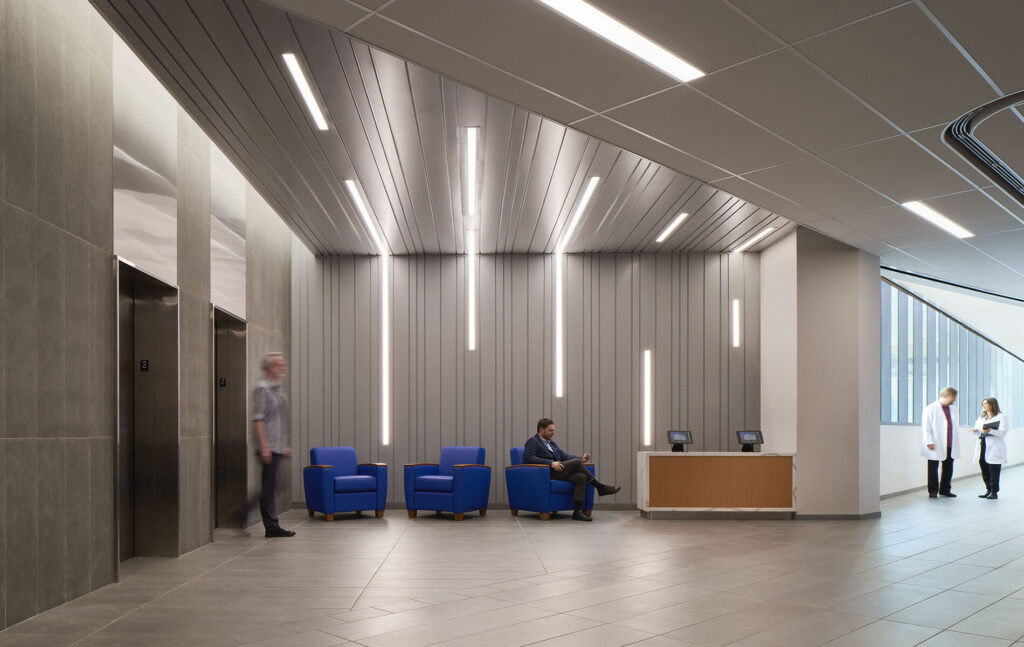
Before the renovation, this historic arena had only heating and ventilation and no air conditioning. Part of the $169.5 million makeover was to add new mechanical units and provide air conditioning for the building. The renovation included a new electrical system to support all portions of the building. The building utilizes a fully integrated smoke control system for the arena and bowl that also allows for the use of pyrotechnics during shows. Key components include arena bowl and concourse improvements, clubs, suites, concessions, restrooms, and office areas.
This LEED Gold certified project retains its iconic lighting imagery with updated color-changing LEDs improving maintenance and energy consumption. Key lighting components include arena bowl architectural lighting, concourse, clubs, suites, building façade, exterior plazas, and site.
This LEED Gold certified project retains its iconic lighting imagery with updated color-changing LEDs improving maintenance and energy consumption. Key lighting components include arena bowl architectural lighting, concourse, clubs, suites, building façade, exterior plazas, and site.
Location
Champaign, IllinoisProject Size
150,000 sq ftServices