
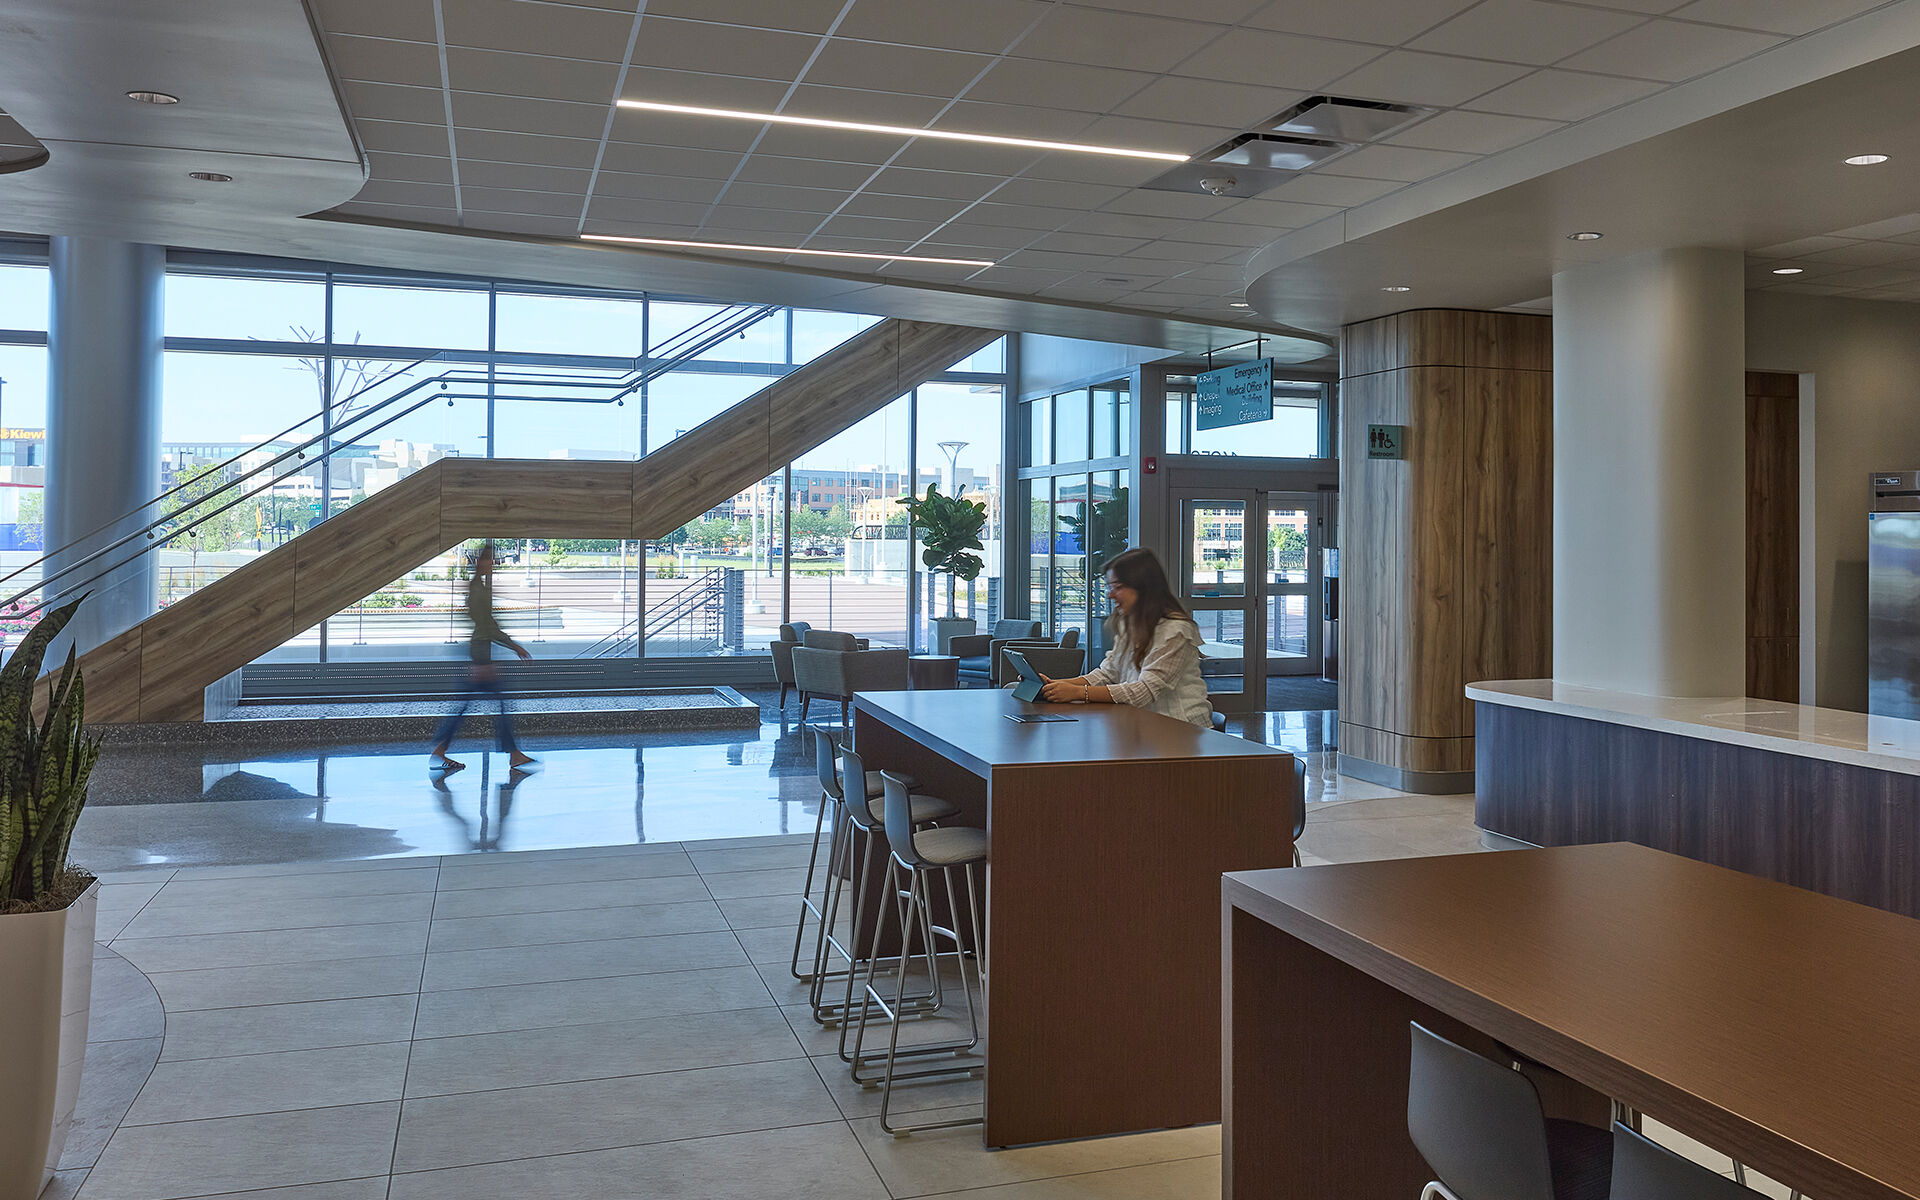
AdventHealth Lenexa City Center Hospital
Project Name
Lenexa City Center Hospital
Size (sq ft)
244,553
HEI Project Profile - Long
Building on a proven care model established at AdventHealth South Overland Park, the Lenexa City Center project advances the system’s regional campus strategy. The five-story, 96-bed facility delivers diagnostics and treatment services (including imaging, labs, pharmacy, and cardiopulmonary) alongside an emergency department and a surgical platform with operating rooms, cath lab, interventional radiology, endoscopy, and bronchoscopy. Patient flow is supported through prep/recovery areas and a post-anesthesia care unit. Support spaces such as administrative offices, logistics, kitchen, and dining scale with clinical demand. A central plant provides medium-voltage distribution with step-down transformers and capacity for future expansion. The essential electrical system includes four 1,500 kW generators (two installed, two future), serving paralleling gear and five branches: Life Safety, Critical, Equipment, Essential Equipment, and Non-Essential Equipment. Technical execution emphasized predictability and performance. Using the prior suburban hospital as a baseline accelerated programming and standardized templates. OAC budget reviews aligned scope and cost through value analysis. Issued in multiple packages, the project enabled early procurement of long-lead items to mitigate escalation. Early coordination with kitchen and medical equipment consultants prevented redesign. BIM-based clash detection and constructability reviews reduced rework and informed trade sequencing. Commissioning validated design intent, delivering measurable outcomes and supporting a temporary CO two months early. Smart building systems enable virtual care and real-time facility insights, while flexible infrastructure (including expandable power, modular routing, and soft-space planning) accommodates future clinical modalities. Rendering courtesy of HKS, Inc.
Keywords