
AdventHealth Shawnee Mission CREATION Health Operational Renovations Phase I
Project Name
CREATION Health Operational Renovations
Size (sq ft)
67,185
HEI Project Profile - Long
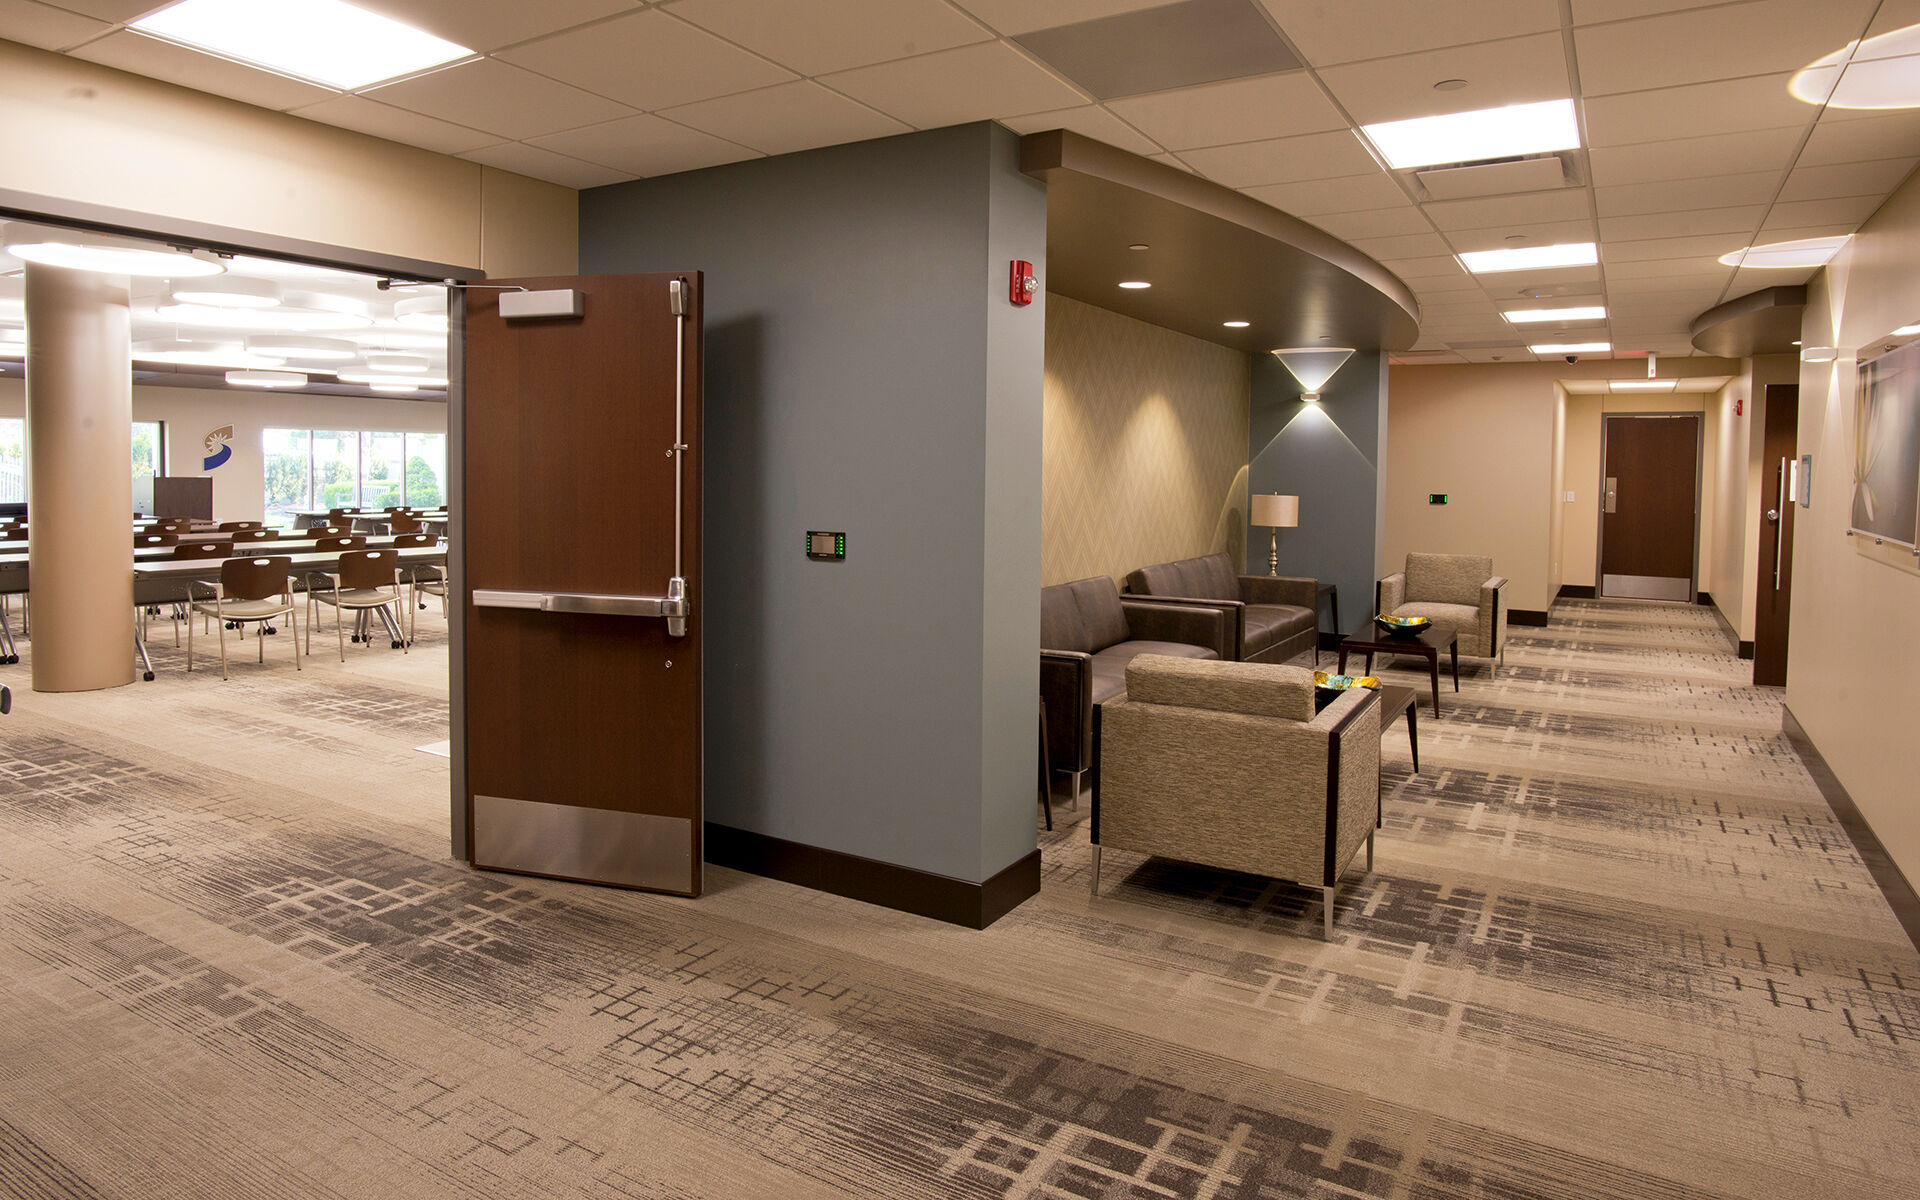
CREATION Health is the belief that optimal health depends on the vitality of body, mind, and spirit. By embracing this whole-person care approach, AdventHealth Shawnee Mission is compelled to improve the patient experience and workplace culture. AdventHealth Shawnee Mission created a team to identify priority areas to enhance department efficiencies, improve staff, enrich patient outlook, and maximize facility performance. The team began by relocating and modernizing Central Processing. The area became Harvest Kitchen – an innovative solution to the stereotypical hospital cafeteria – delivering nutritious food in a comfortable space. The original cafeteria was converted to a state-of-the-art conference center for training and community education. Multiple complex systems containing aging equipment passed through all the project areas. This required careful planning from the project team to maintain critical operation in the design and construction of the new spaces. Each obstacle was an opportunity to preserve the goals of the project – to bring the vision of CREATION Health to life. Cafe-focused: As part of AdventHealth Shawnee Mission’s commitment to whole-person wellness through the CREATION Health framework, the hospital re-imagined its food-service environment to improve the daily experience of patients, visitors, and staff. This transformation centered on converting aging cafeteria and dining areas into modern, hospitality-inspired destinations. The project renovated the former cafeteria into Harvest Kitchen - a fresh, contemporary food-service venue designed to replace the traditional institutional dining model with an inviting, restaurant-like atmosphere. Creating this environment required a comprehensive reconfiguration of existing systems and infrastructure, as multiple mechanical, electrical, plumbing, fire protection, and technology systems, many supporting neighboring clinical functions, passed through the renovation zone. Strategic planning ensured these essential systems remained fully operational while the new dining environment was constructed. The work also extended into adjacent dining and public spaces, modernizing the environment to better support high traffic volumes, improve circulation, and create a cohesive, energizing experience across the food-service footprint. The renovated spaces elevate the hospital’s culture by giving staff and visitors a place to pause, recharge, and share community bringing the principles of CREATION Health to life through an enhanced hospitality setting.
Keywords