
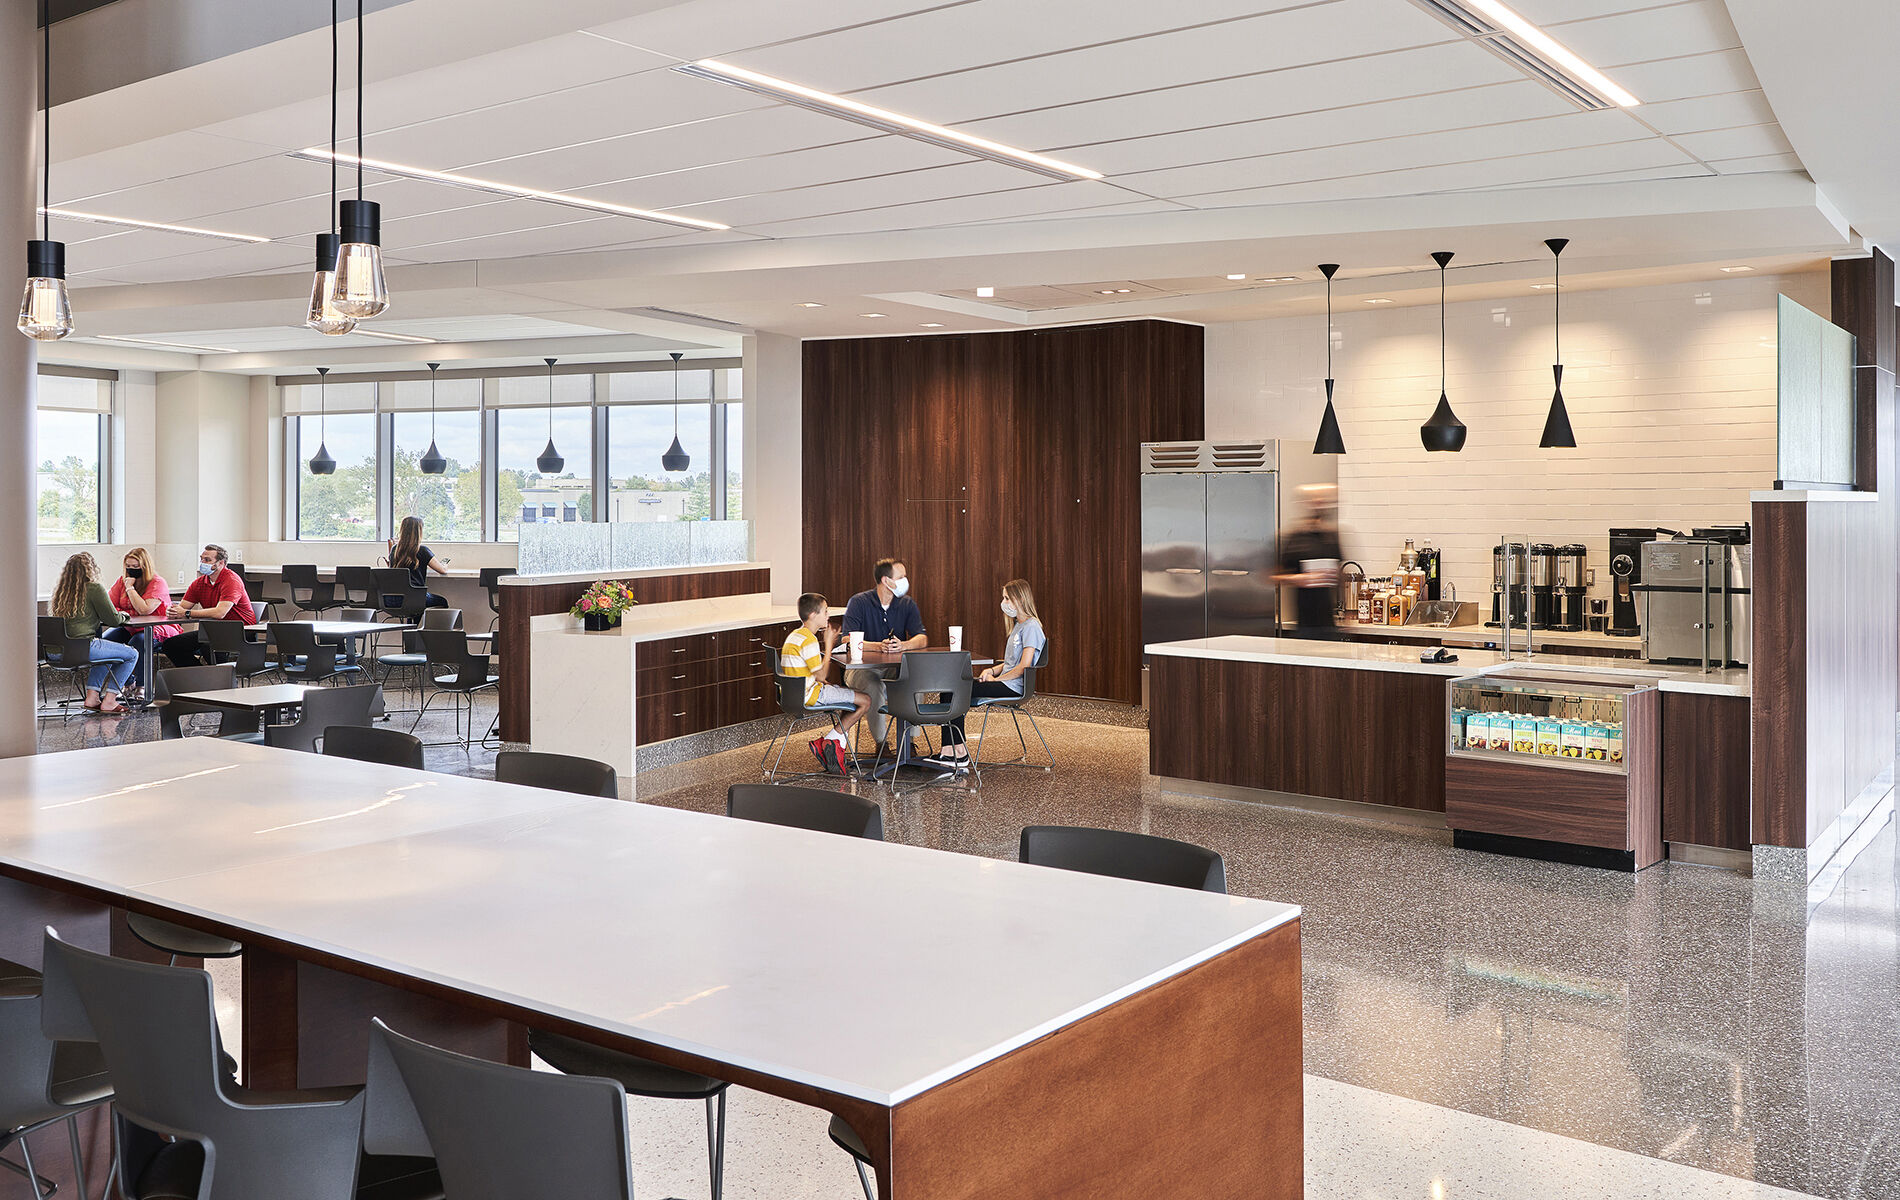
AdventHealth South Overland Park Hospital Phase II
Project Name
South Overland Park Hospital Phase II
Size (sq ft)
193,000
HEI Project Profile - Long
Henderson Engineers provided building system design services for Phase II of the AdventHealth South Park Overland Hospital. This new 194,021 SF, five-story inpatient facility provides patients access to a new birth center, surgical services, an ICU, and more. Significant work of Phase II included a central energy plant and an expansion of the emergency department with an 85-bed chassis and shelled space for future expansion for an additional 100 beds. Key features include eight new labor, delivery, recovery, and postpartum (LDRP) beds (and shelled space for four future beds), a well-baby and NICU nursery, nuclear medicine, and support spaces such as an ISO 797 and 800 pharmacy, a laboratory, offices, kitchen, and conference rooms. The site’s parking lot holds 528 stalls as well. Henderson worked with the contractors to fully model each component of the project in BIM, including conduits, hangers, and supports, to maximize efficiency in the field. Key features of the central plant include new medium voltage utility distribution, step down transformers, and expandability for future additions. AdventHealth South Overland Park Hospital - Phase II won the 2022 Project of the Year Award by The Builders' Association.