
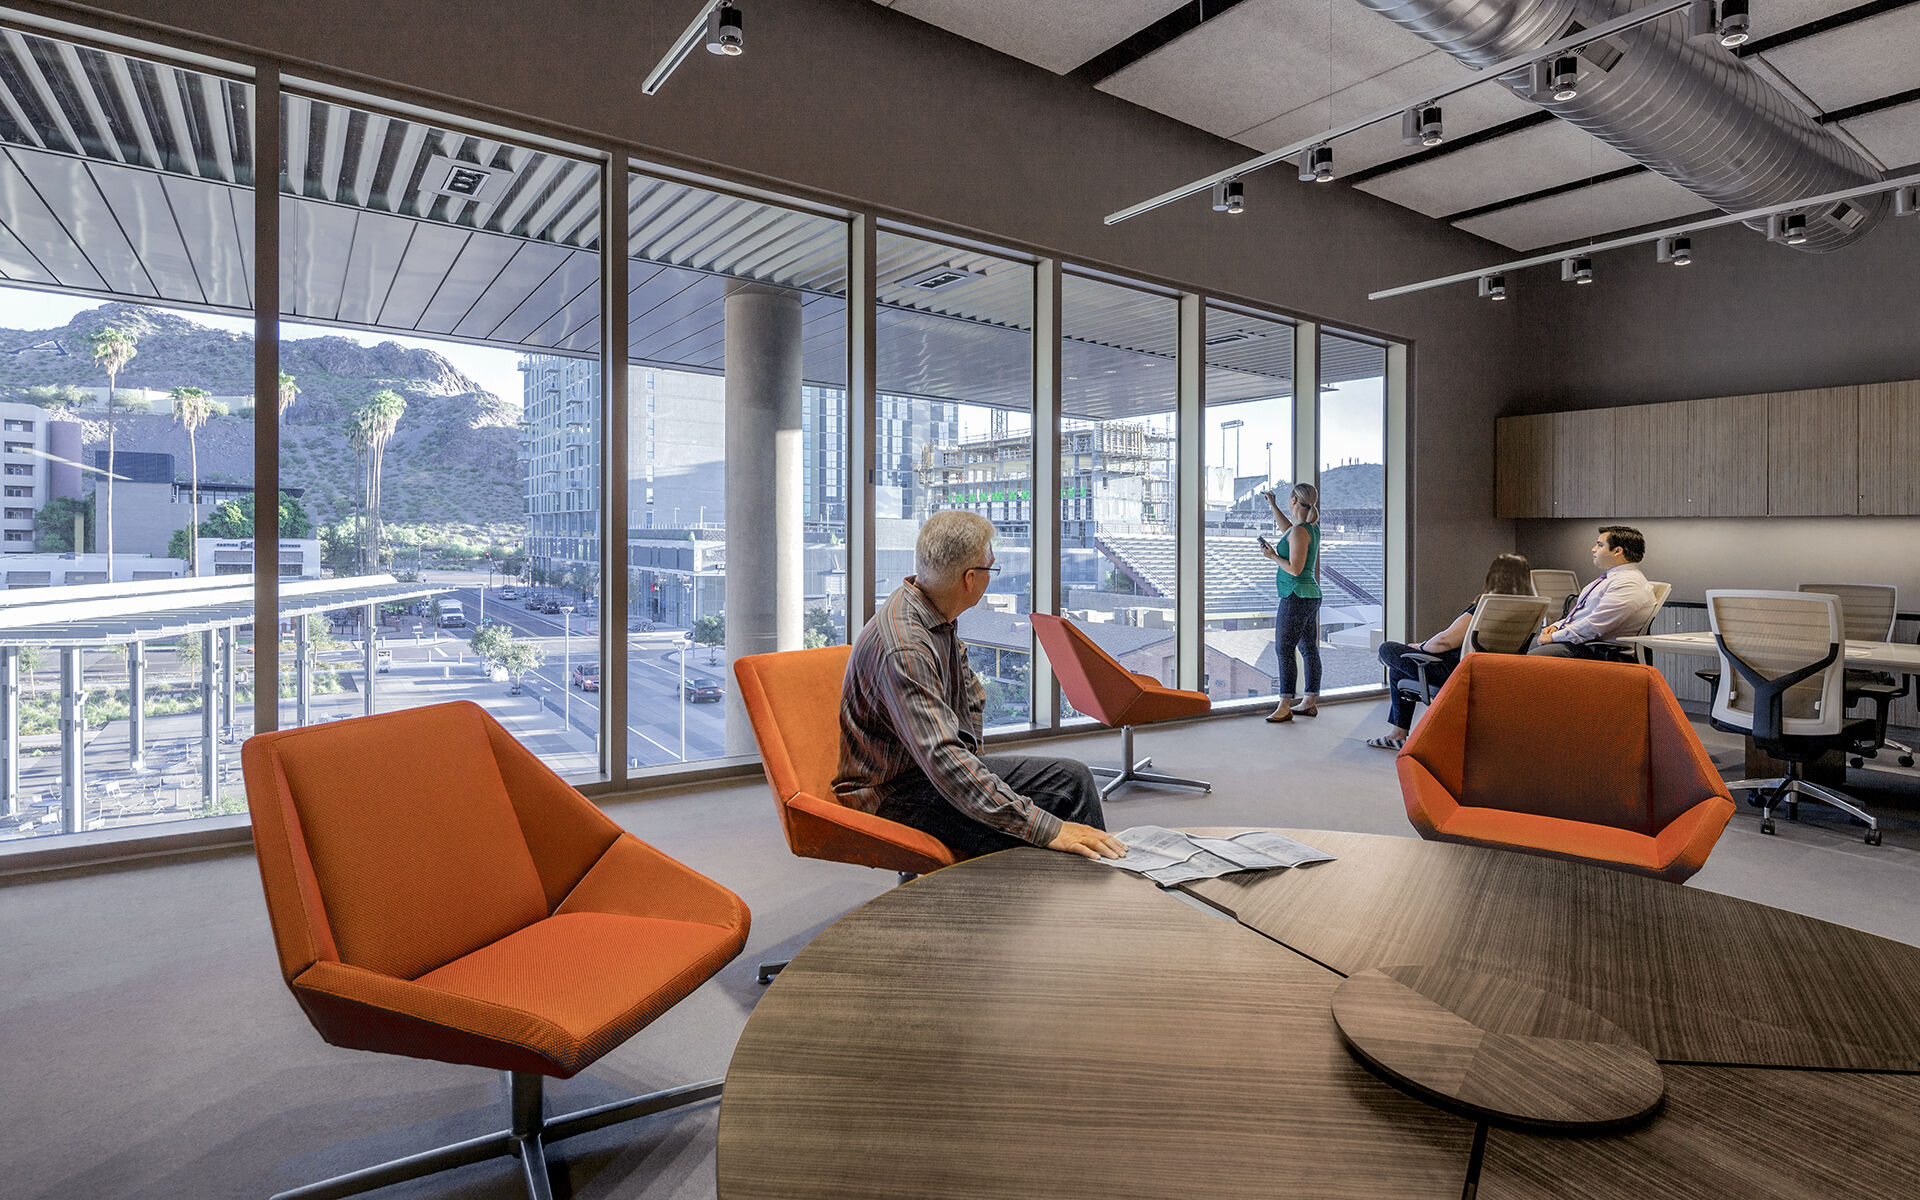
Arizona State University Paul C. Helmick Center (formerly College Avenue Commons)
Project Name
Paul C. Helmick Center
Size (sq ft)
137,000
HEI Project Profile - Long
This new facility occupies the northwest corner of 7th Street and College Avenue and includes a two-level bookstore with food services, the Tours Auditorium, the Del E. Webb School of Construction, various offices, administrative space as well as retail space. To achieve the finished, functional space, tenant improvement design and construction for all building spaces were part of this project. The Tours Auditorium with seating for 200 is an integral part of College Avenue Commons, creating the gateway for students, visitors, and space for formal presentations. Henderson Engineers provided mechanical, electrical, plumbing, fire and life safety, architectural lighting design, and daylight modeling for this 150,000 SF mixed-use, five-story building located at Block 12 in the heart of downtown Tempe. The project incorporated ASU's first operating chilled beam system in its MEP Lab. Multiple sensors and meters were incorporated into the system to monitor, evaluate, and study the chilled beam system. Electrical systems in the building were metered separately to study which systems in the building use energy and when. The electrical system was designed to incorporate future photovoltaic panels. Henderson also provided a study of the campus' normal power, emergency power system, and steam and chilled water systems to determine the feasibility of connecting into those systems for this project. The project was delivered as a construction manager at risk project and reached the sustainability goal of LEED Gold certification.
Keywords