
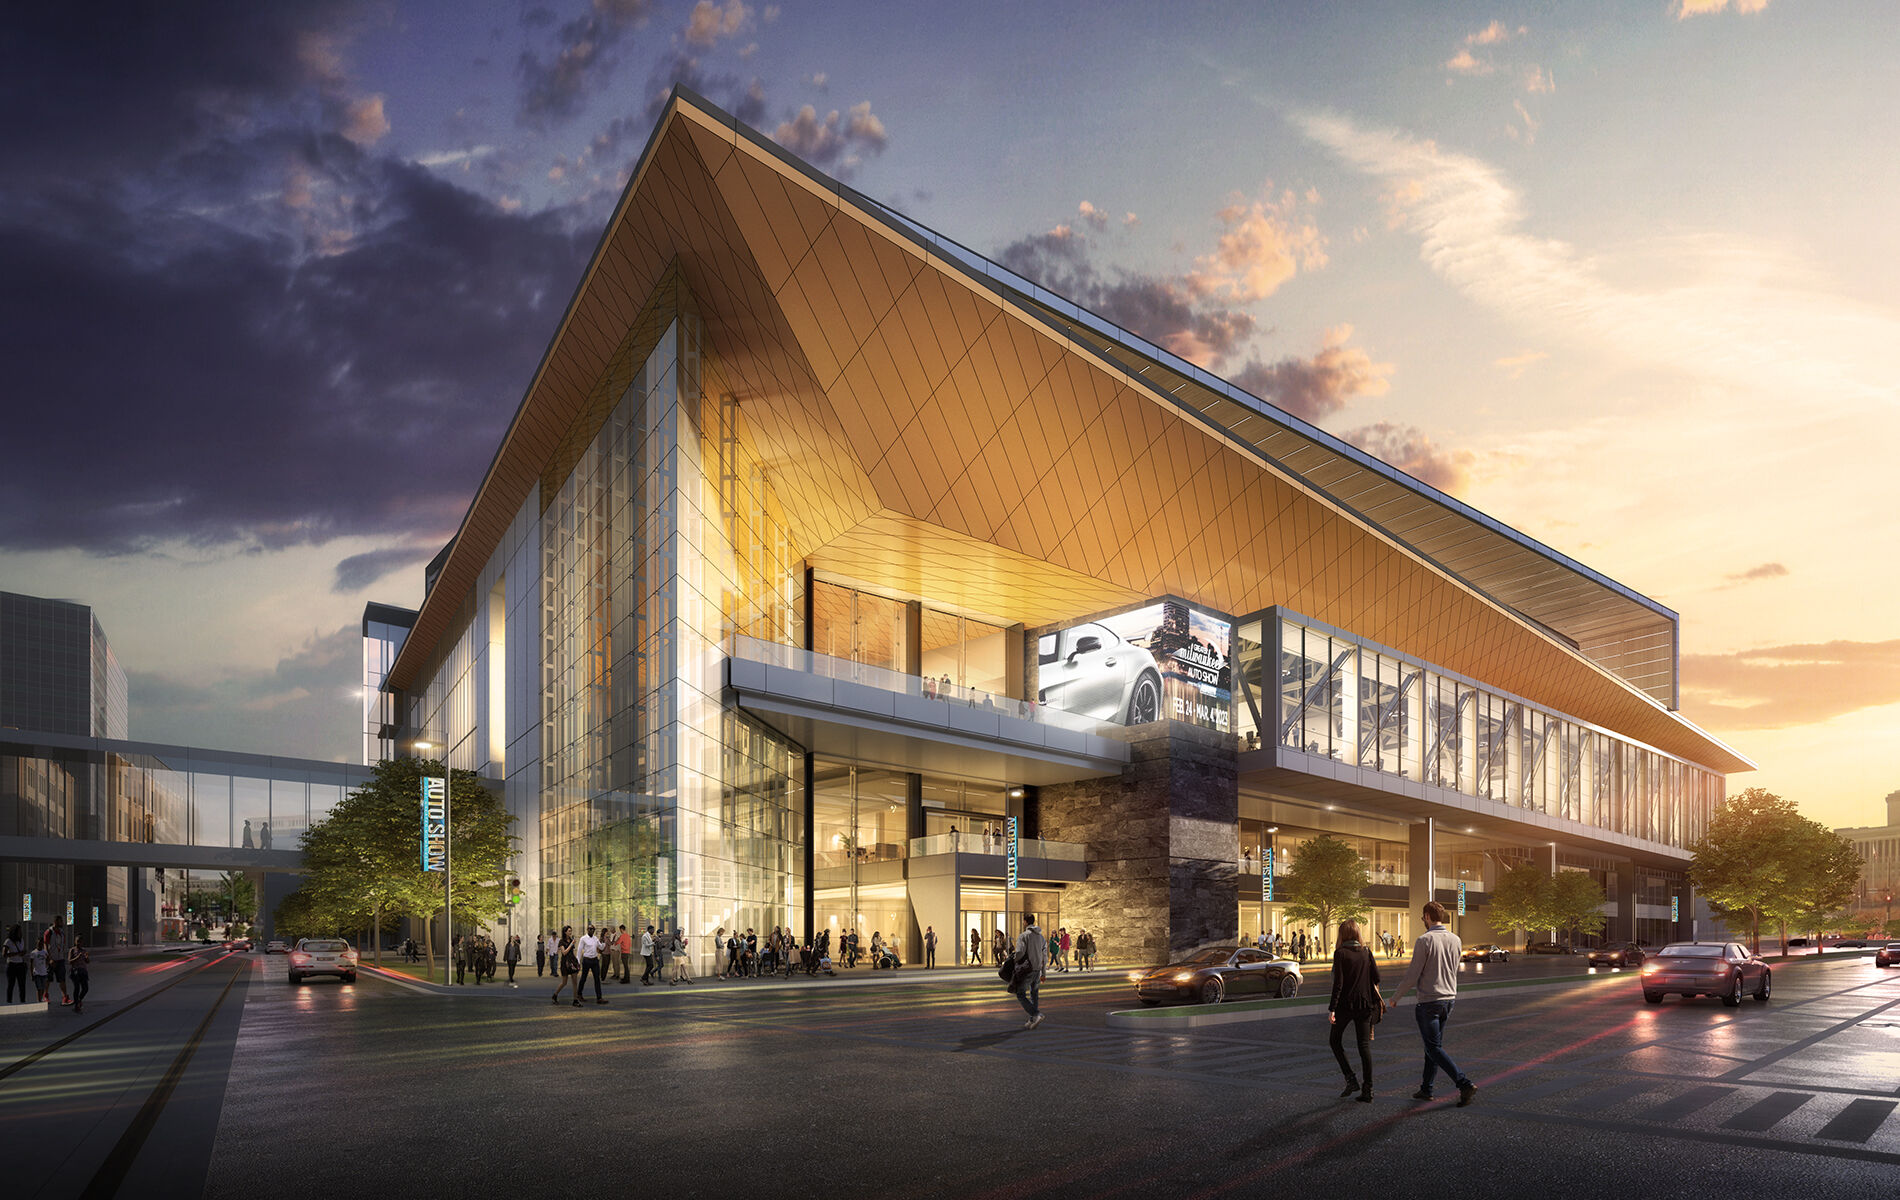
Baird Center Expansion & Renovation
Size (sq ft)
300,000
HEI Project Profile - Long
The Wisconsin Center District in Milwaukee built on the momentum established by the construction of the Fiserv Forum and The Deer District by embarking on Phase 3 of the Wisconsin Center. The expansion realized a vision established two decades earlier, adding approximately 110,000 SF of elevated exhibit hall space, 35,000 SF of meeting rooms, 90,000 SF of lobbies and pre-function areas, and a 30,000 SF ballroom perched on an expansive roof terrace offering dramatic views to the Northeast. The expansion also included a 190,000 SF parking garage, along with new support, administrative, and food and beverage spaces. Henderson Engineers served as the prime mechanical, electrical, plumbing, fire and life safety (MEPF) and technology consultant, proudly leading a diverse and predominantly local team of partners to bring this vision to life. The expansion incorporated a standalone central utility plant utilizing district steam and distributed medium voltage electrical service to efficiently power the dense portions of the facility. Henderson was also responsible for designing new smoke control and pressurization systems to ensure safe egress from the high-rise components of the expansion. XBE Case Study (from Project Tuddy 2025) For the Baird Center expansion project, Professional Audio Designs (PAD), a certified local CBE firm, provided audio-video (AV) design services for the full project scope. Their local presence and strong AV design and installation expertise complemented our internal capabilities while bringing valuable community relationships to the team. Collaboration was seamless, supported by weekly coordination meetings, a shared Bluebeam Project environment, and joint access to models through the Autodesk Construction Cloud, ensuring consistent communication and efficient progress. Both the design and scope budgets were successfully maintained, and PAD’s inclusion was key to assembling a well-rounded, locally engaged team – one of five CBE subconsultants collectively performing over 30% of the engineering scope on this $400+ million project. -------------------------- 2025 0311 Writeup for Palm Beach FL CCNA. Provided by Russ • The expansion added approximately 110,000 SF of elevated exhibit hall space, 35,000 SF of meeting rooms, 90,000 SF of lobbies and pre-function areas, and a 30,000 SF ballroom perched on an expansive roof terrace offering dramatic views to the Northeast.Henderson’s scope of services have included the following: Mechanical Engineering (Cooling Systems) – Henderson designed a satellite central plant that includes a centrifugal chiller system to support all new square footage in the expansion. The chillers are the cooling system source for all air central air handling systems added in the project. • Mechanical Engineering (Heating Systems) – Henderson designed a satellite central plant that incorporates district steam, heat exchangers, and heating hot water pumps was designed to feed heating hot water to all of the facility’s central air handling systems in support of their heating system needs. • Mechanical Engineering (Specialized) – Henderson has designed a new campus wide water distribution system to all restrooms, kitchen services, and event support spaces, including floor boxes, as well as associated waste and vent systems for the same. The specialized design required engineering judgment to recover heat from the steam condensate system to feed snow melting infrastructure on event terraces and decks. Henderson has also designed a smoke control and pressurization system that included engineering judgement and analysis to design and document the required intake and exhaust air systems capacities and configurations that would allow the building to remain safe and tenable during egress from a fire event. • Electrical Engineering (Institutional) – The Electrical design included a new medium voltage service and infrastructure to support the Meeting Space, Event Utilities, and Ballroom/Banqueting space. The system design included a new emergency system, new automatic transfer switches, and distribution panels to serve the emergency needs of the campus. The roof of the expansion has been populated with solar power generating infrastructure that is tied back into the building’s distribution infrastructure
Keywords