
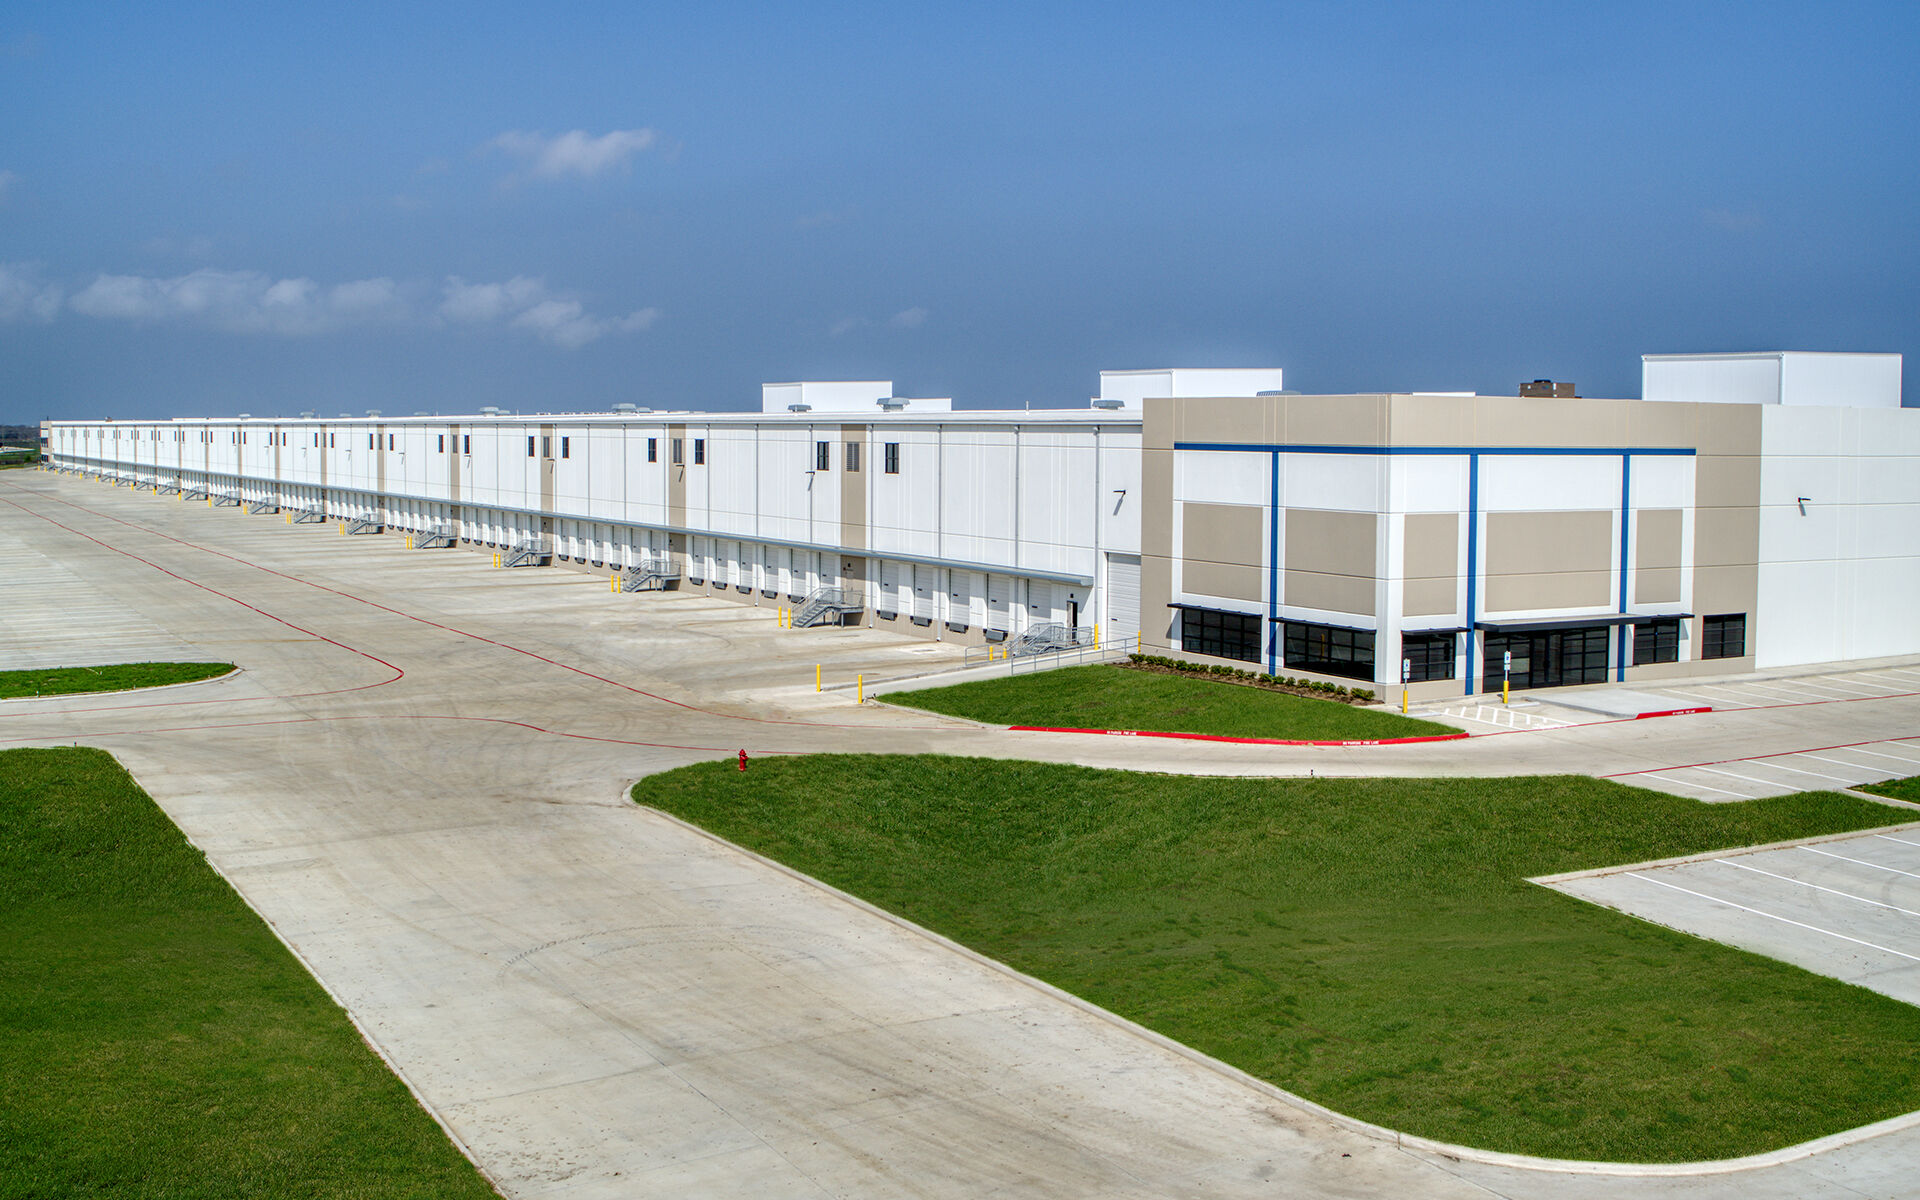
Baytown Cedar Port Cedar Point Industrial Park II
Project Name
Cedar Point Industrial Park II
Size (sq ft)
800,000
HEI Project Profile - Long
The goal of this project was to deliver a Class A shell building that exceeded local standards, making it as move-in ready as possible for future tenants. The scope of the project involved the construction of a ground-up, build-to-suit (BTS), rail-supported warehouse, with Henderson Engineers responsible for the mechanical, electrical, plumbing, and fire protection (MEPF) systems for the shell and office spaces. Coordination with the civil engineer ensured proper utility sizing and placement in alignment with the owner’s design specifications. While this was Henderson's first rail-supported warehouse, the building's flexibility stands out as a key feature, making it highly appealing to logistics-driven tenants. The project's rail-supported design is a distinctive and noteworthy element that differentiates it from conventional warehouse developments. During construction, one of the main coordination challenges involved relocating the remote restroom so it would not disrupt future dock door openings on the north side of the building. This required close coordination between internal teams and contractors to adjust the MEPF systems and ensure a seamless relocation. Our team worked together, solving challenges quickly and efficiently. Overall, the project proceeded smoothly and according to plan, finishing on time and within budget.
Keywords