
Cartier
HEI Project Profile - Long
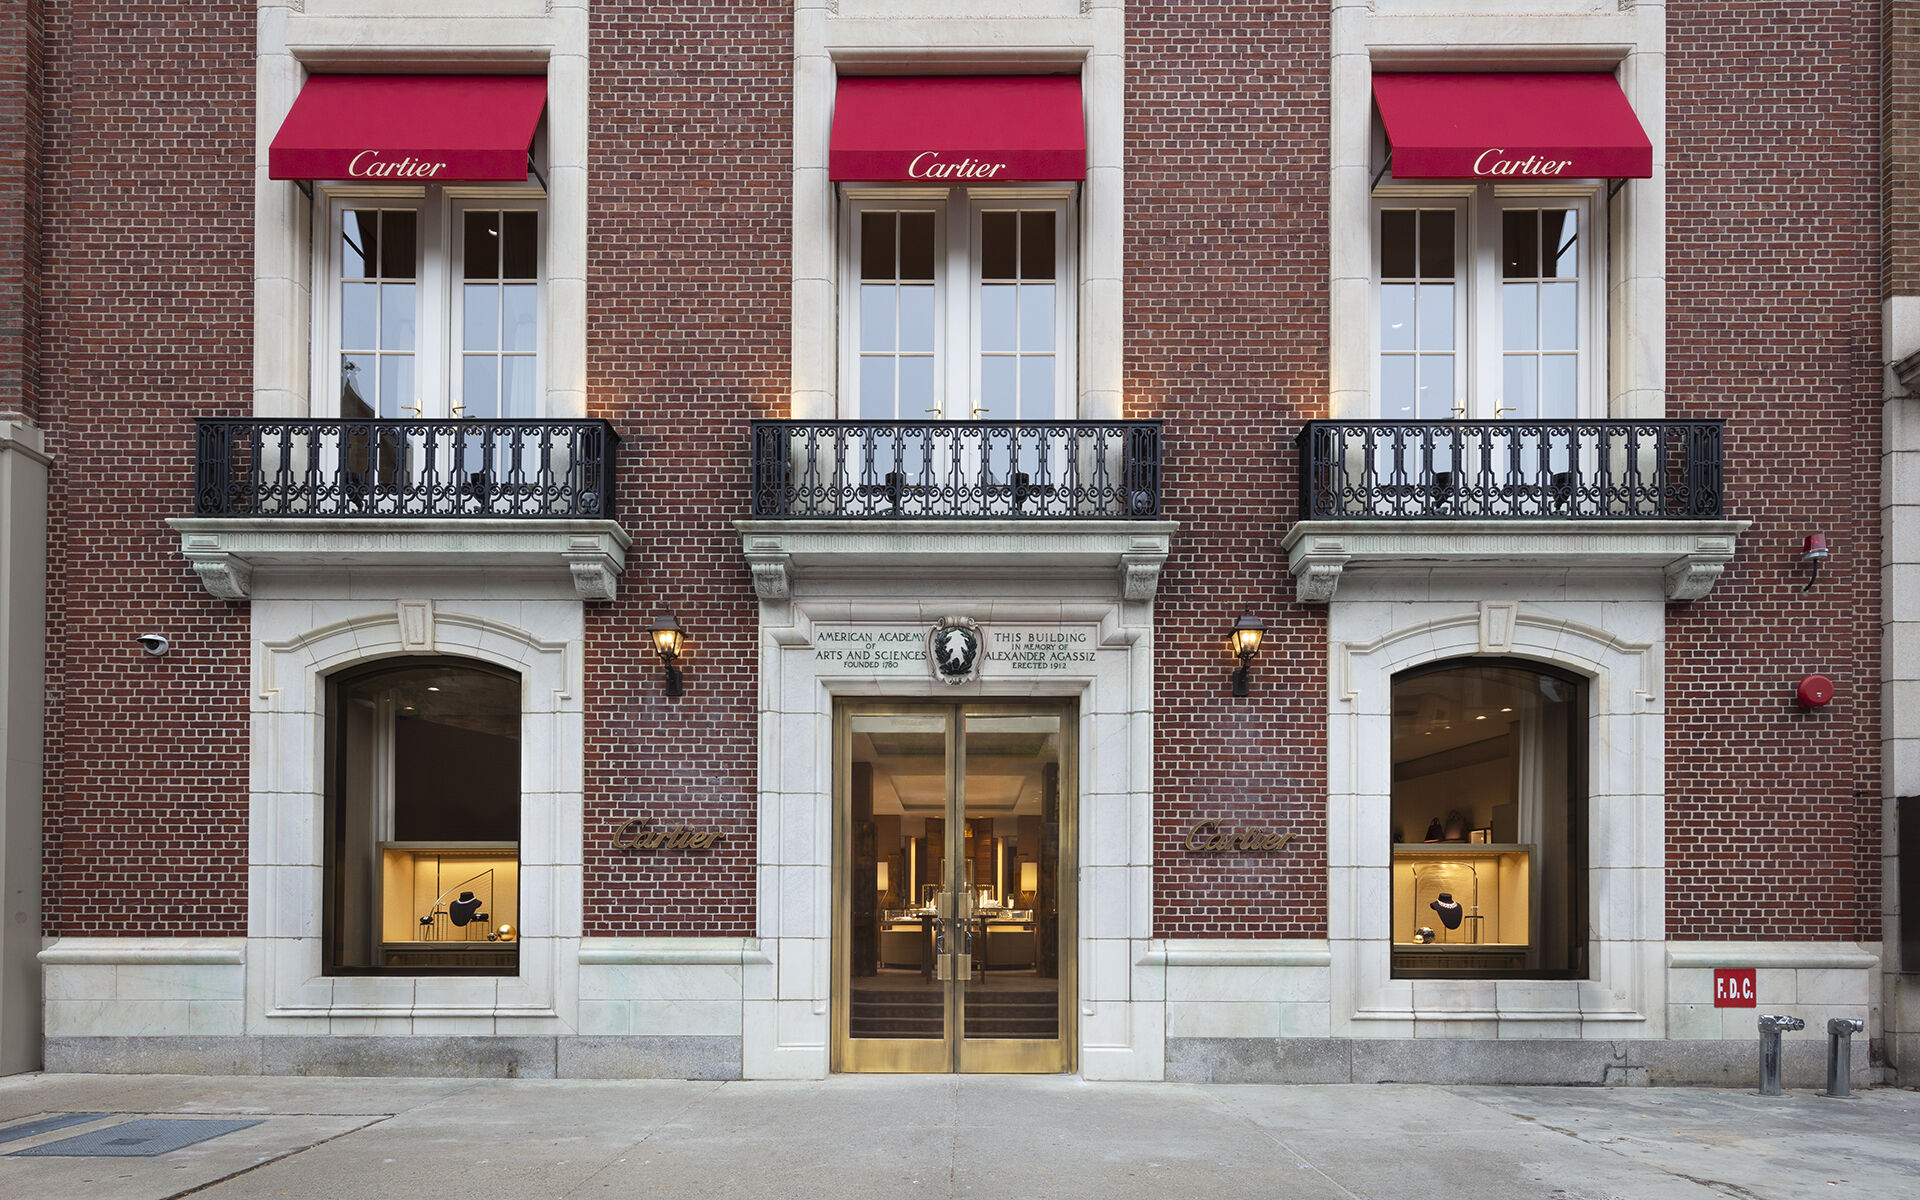
Highlight Park Village, TX Profile Declared a National Historic Landmark in 2000, Highland Park Village, located in Highland Park, Texas serves customers through a mixed-use shopping center. Opening in 1931, the tenant mix for the 200,000 square feet of retail space at the Village has evolved to include multiple new boutiques for luxury brands. Cartier, one of the world’s most iconic luxury brands, partnered with Henderson’s retail team to renovate their Highland Park retail location, seeking to create grandeur for clientele and to maximize usefulness for the space allocated to employees in the back of house. To achieve this vision, Henderson Engineers performed due diligence on more than 5,000 square feet of space with a goal to combine two existing spaces, both featuring mezzanines. Following our initial site survey, Henderson reviewed the existing base building and previous tenant as-built documents to establish a baseline for each system and identify issues that would affect tenant improvement efforts. And to protect the integrity of the Village's historic designation, Henderson also led the review of landlord criteria and identified additional issues, including code, that might impact decisions made during renovations. We worked directly with the Village landlord to increase the electrical service to the boutique and relocate the incoming location, both of which were critical for space expansion. We also collaborated with the architect to maximize ceiling heights and developed creative distribution paths for ductwork to allow the mezzanine to be optimized on both levels. The success of our collaboration in Highland Park resulted in an ongoing partnership, as Henderson now provides design and commissioning services for all of Cartier's North American locations. General For more than 10 years, we have mastered the design of mechanical, electrical, plumbing, and fire protection systems for numerous Cartier stores including HVAC system design in accordance with each landlord’s requirements and with their customer’s experience in mind. Special features include cash wrap areas, manager’s offices, stock room, audio-video requirements, and display lighting. Through refined coordination, Henderson works alongside project designers and architects to integrate the mechanical systems into the boutique’s millwork and ceiling details. Through the use of efficient mechanical systems and demand controlled ventilation, the designs provide energy savings and additional zoning, all while maintaining critical visual requirements. We collaborate with Cartier to improve their light controls interface, working to specify a system that complies with energy code, optimizes the aesthetic, and maintains a simplistic user-interface. At the end of each project, we’re proud of our systems and how they help deliver the brand experience Cartier expects for its spaces.
Keywords