
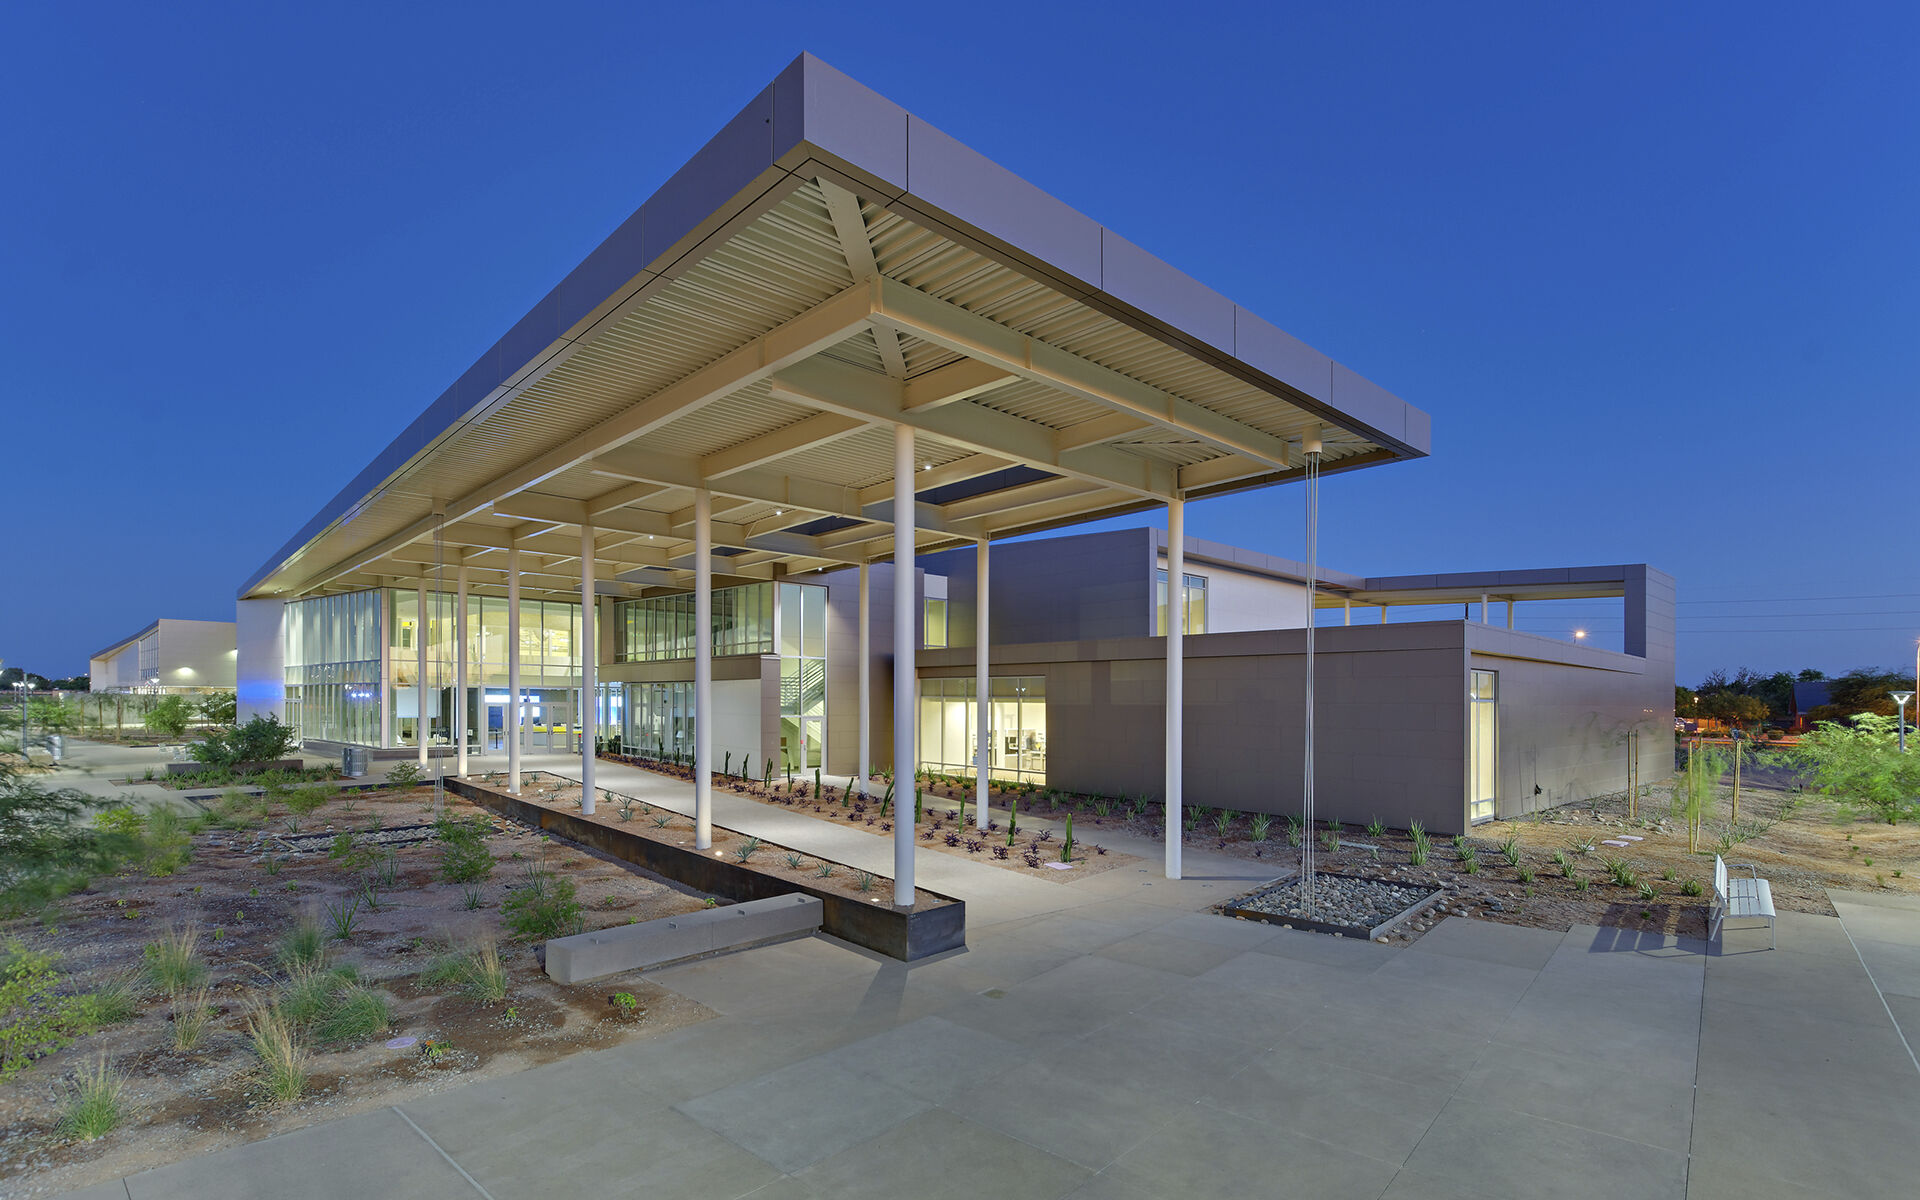
Chandler Gilbert Community College Coyote Center
Project Name
Coyote Center
Size (sq ft)
60,000
HEI Project Profile - Long
Henderson Engineers' design services included MEP, fire and life safety, and solar thermal system design. Coyote Center houses all administrative and athletic functions including offices, classrooms, student services enrollment, testing, advisory, counseling, and career services. The new gym was designed to support both men’s and women’s NJCAA basketball and includes lockers, shower facilities for all sports and fitness programs, a training room, outdoor fitness area, human performance lab, a multipurpose group fitness room, and an athletic study room. Building was designed to achieve a minimum of LEED® Gold Certification.
Keywords