
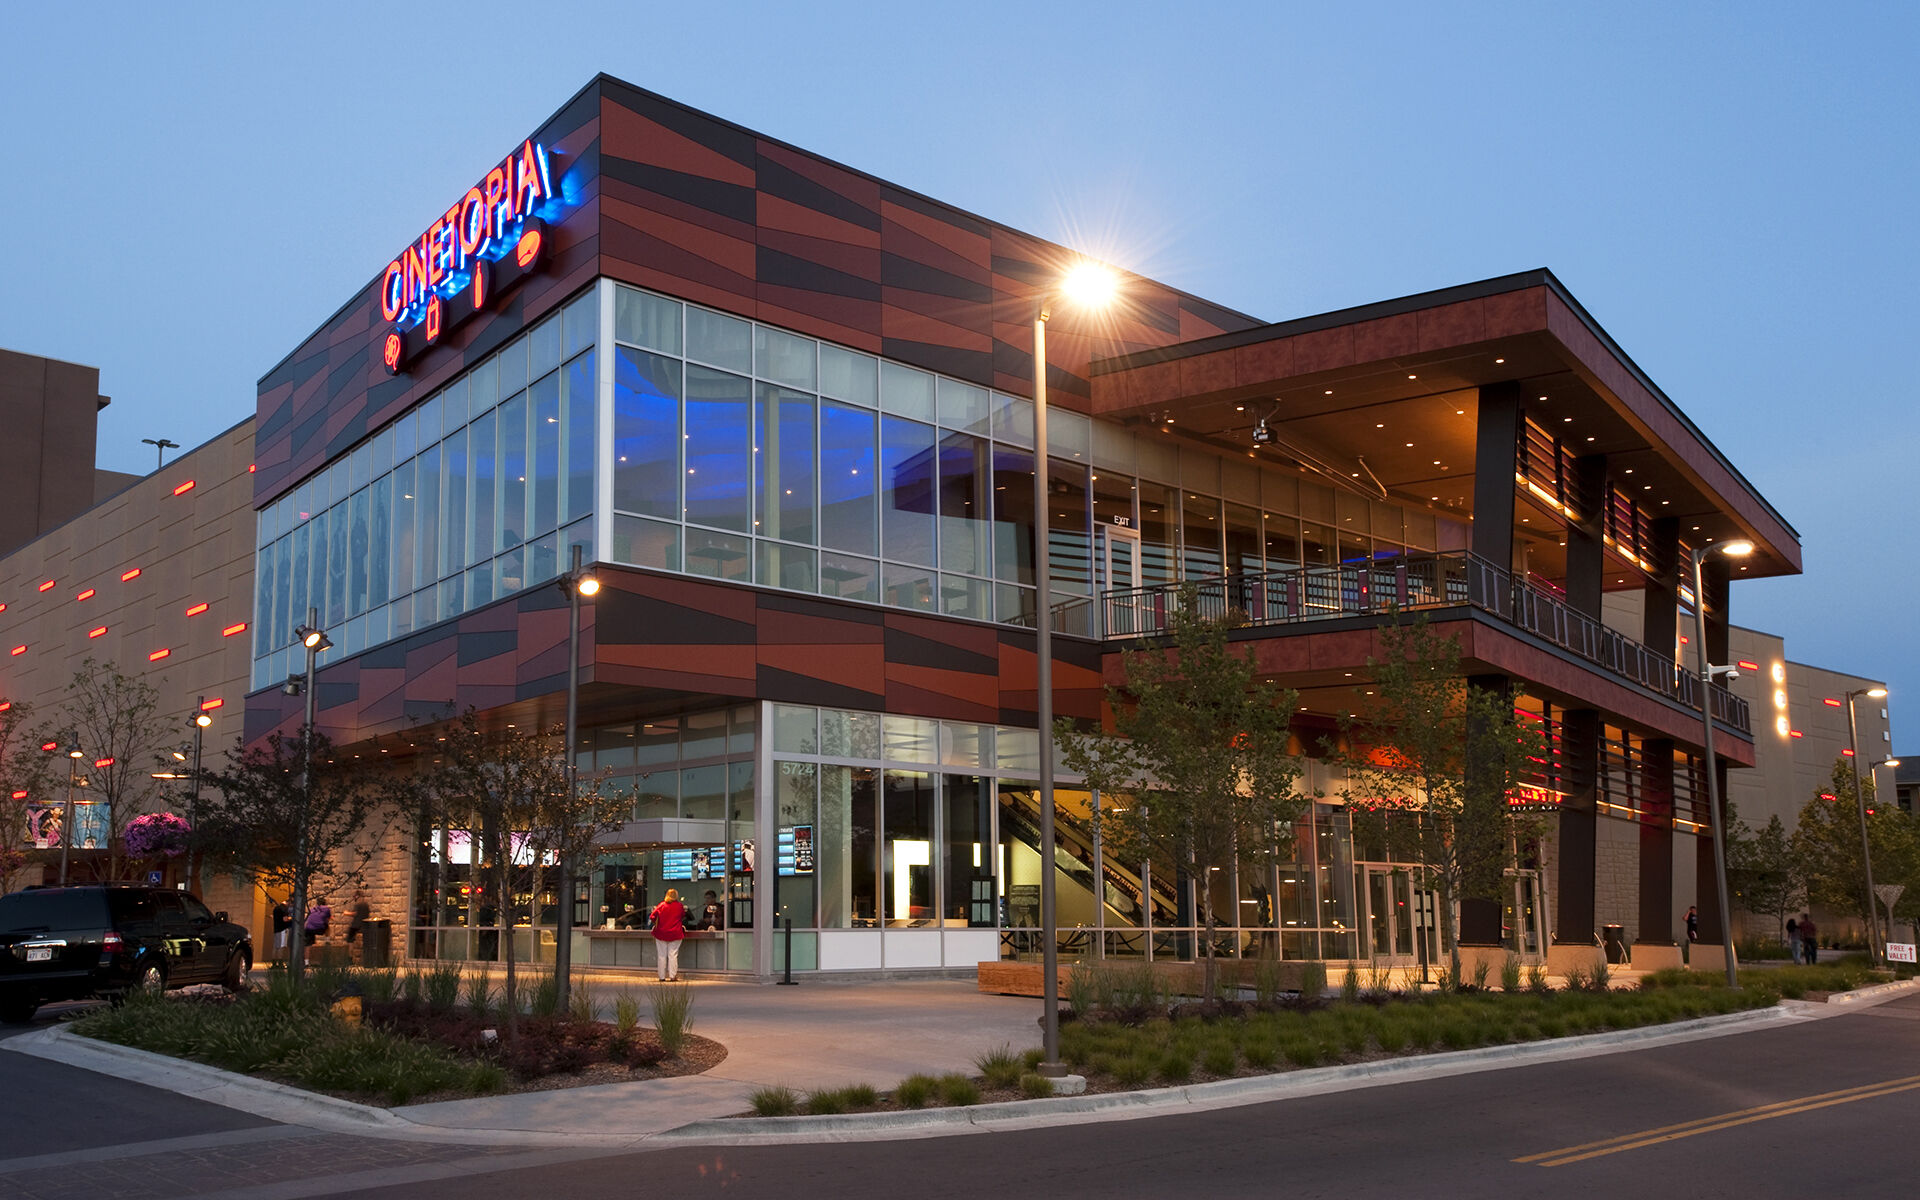
Cinetopia at Prairiefire
Size (sq ft)
80,422
HEI Project Profile - Long
Henderson’s building systems designs in architectural lighting, acoustic, technology, and audio-video helped bring this 17-screen multiplex to life. With our mechanical, electrical, and plumbing designs intricately woven throughout 80,422 SF of space, patrons can enjoy typical concessions as well as a full-service kitchen and bar. The auditoriums feature stadium style seating or “living room” style parlor options, along with premium large formatting for the ultimate movie-going experience. Our expertise in technological design powers through with more than 200 televisions, specialty lighting design that equips the majority of the facility with LED lighting, and a special background music system. This modern theater gives audiences a luxurious and high-tech movie viewing event. Major components of the project also included Living Room and Parlor theaters along with a wine tasting room, office spaces, and lobby areas. So whether it’s a romantic night for two or a group outing among friends, Cinetopia is one the latest entertainment spaces to experience.ARCHITECTURAL LIGHTING Henderson provided mechanical, electrical, plumbing, fire, lighting, acoustic, telecom, and audio-video design services for this 80,422 SF 17-plex, which includes a kitchen, bar, and concessions. The auditoriums feature stadium style seating along with premium large formatting for the ultimate movie-going experience. While the lobby portrays a certain soft, uniformity of light through semi-random locations of dimmed LED downlights, it acts as a pre-cursor to the lighting theme throughout the venue. Passing through the projection tunnel, the eye has time to transition to lower light levels in the theatre corridors. Cinetopia provides multiple movie viewing experiences, from large and mid-sized theatres that balance color from sconces with general illumination requirements to smaller, intimate parlors using pinhole MR16 downlights and table lamps to create a more residential experience. To allow for efficient operation, all theatres are tied into an automated control triggered by the projection equipment so that the lighting scenes are actually a function of what stage the movie is in. The upstairs bar effectively mixes color and white light to create a mature space that affords visual comfort and gentle light levels appropriate for the patrons. Consistent with the composition of architecture, interior finishes, and light, the fine dining restaurant delicately balances LED RGB linear fixtures fixed above a floating fabric cloud with the white contrast of table accents.
Keywords