
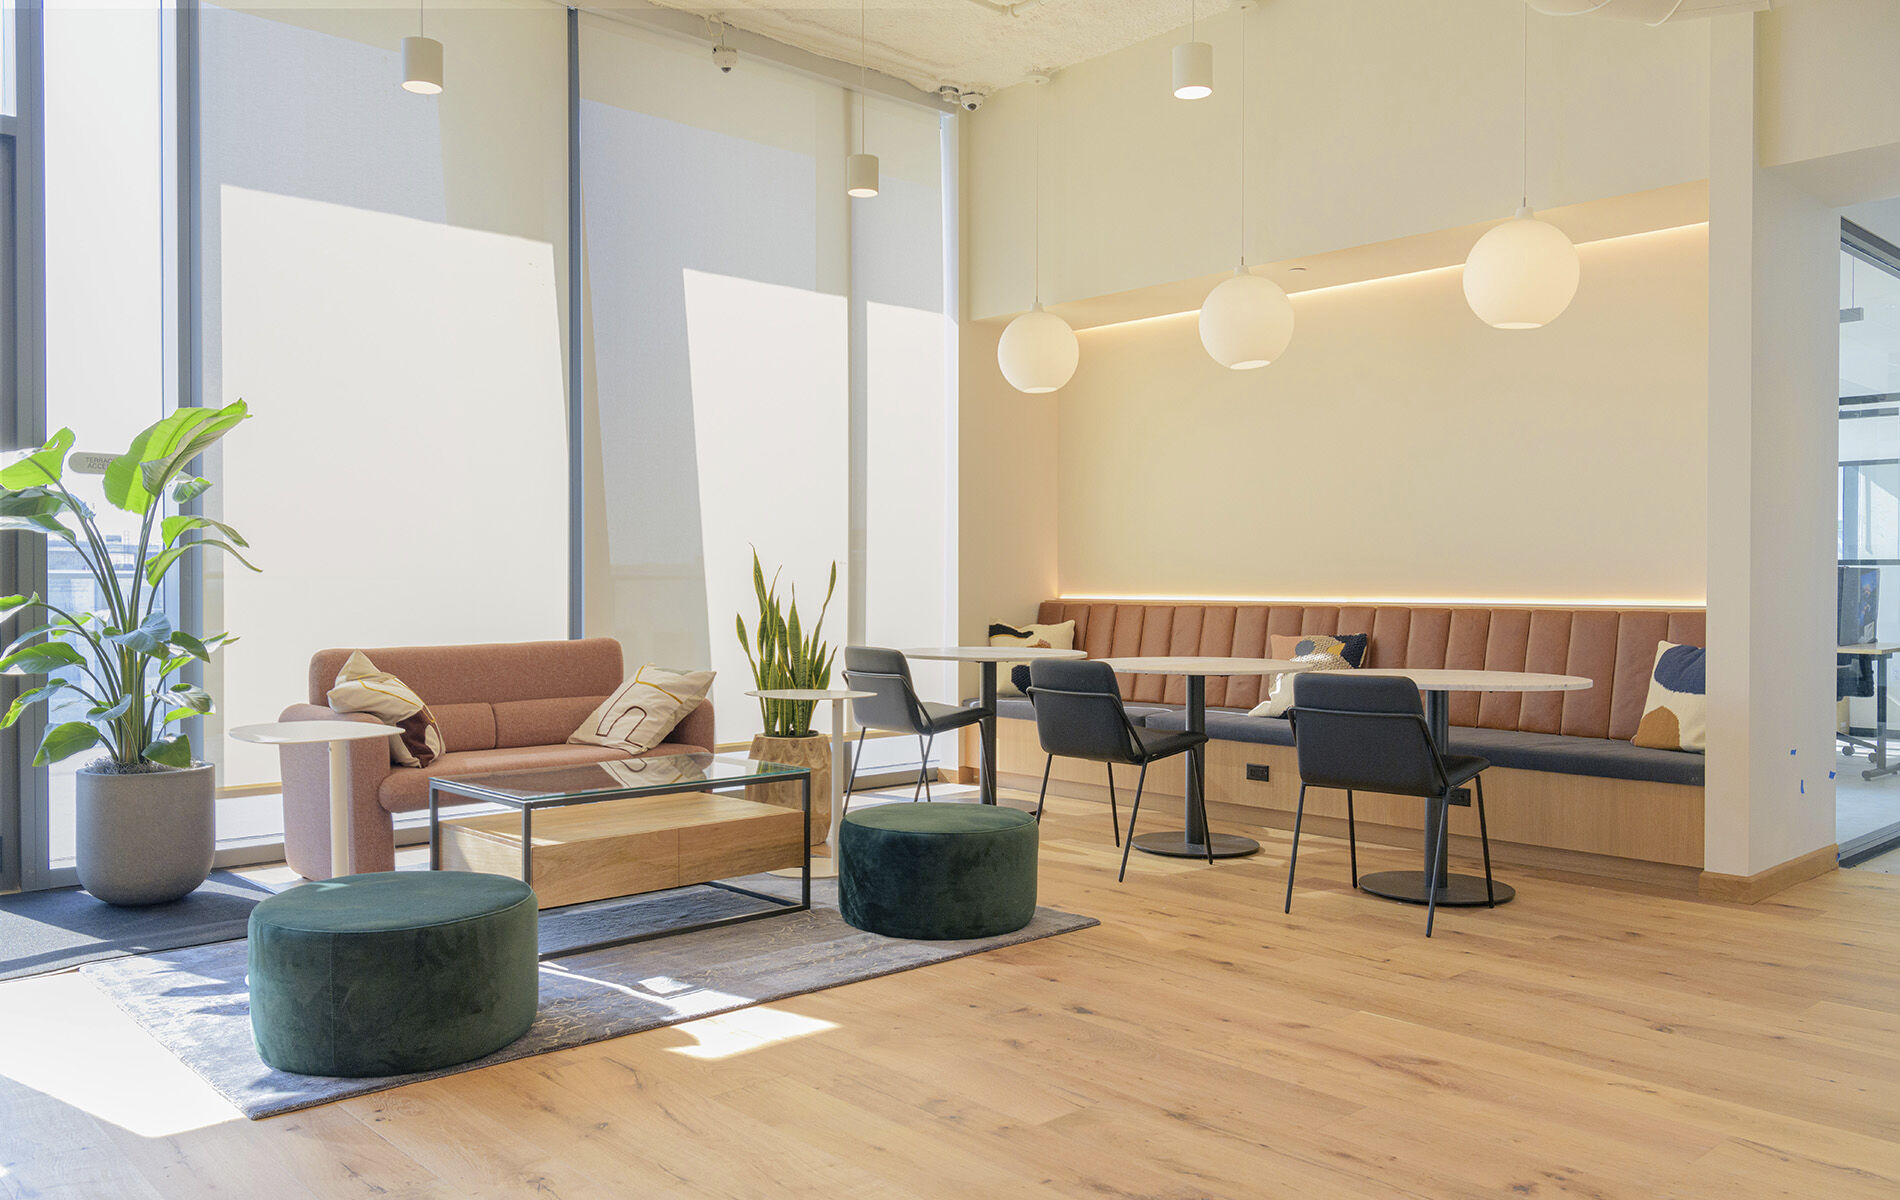
Industrious at The Dorsey
Size (sq ft)
36,712
HEI Project Profile - Long
Miami's The Dorsey in the Wynwood mixed-use development is home to Industrious Wynwood, the third location in the area for the coworking provider. Situated on the ninth and tenth story of the building and connected by an internal stairwell, Industrious Wynwood is a new workplace that includes many convenient amenities that modern coworking members seek. With open common areas, private offices and conference rooms, huddle rooms, phone rooms, an outdoor terrace, café, and wellness room, space programming and collaboration with the base building's contractor were key to this project's success. Originally, Henderson Engineers partnered with the design team on mechanical, electrical, and plumbing building systems designs of Industrious' next major coworking office; however, our expertise led to an enhanced role in the design of the industrial, exposed ceiling look working with the structural contractor and developer to determine optimal locations for rooftop units. Most critically, Henderson consulted on a better life safety design with the base building contractor. A key component of this included ensuring the internal stairwell had sufficient smoke evacuation through an improved smoke curtain design. A drop piece around the ninth-story stairwell entrance prevents possible smoke from billowing and engulfing the tenth floor – a simple, yet crucial design element for enhancing the safety of the space. With Industrious' members top of mind, our designers improved smoke control measures, increased sprinkler head locations, and coordinated with the plumbing contractor for the installation. More than just an engineering firm, Henderson truly took on the role of partner to the building owner and developer to create a safe, comfortable, and productive office space. *Photography courtesy of © 2023 Industrious National Management Company LLC. All rights reserved.
Keywords