
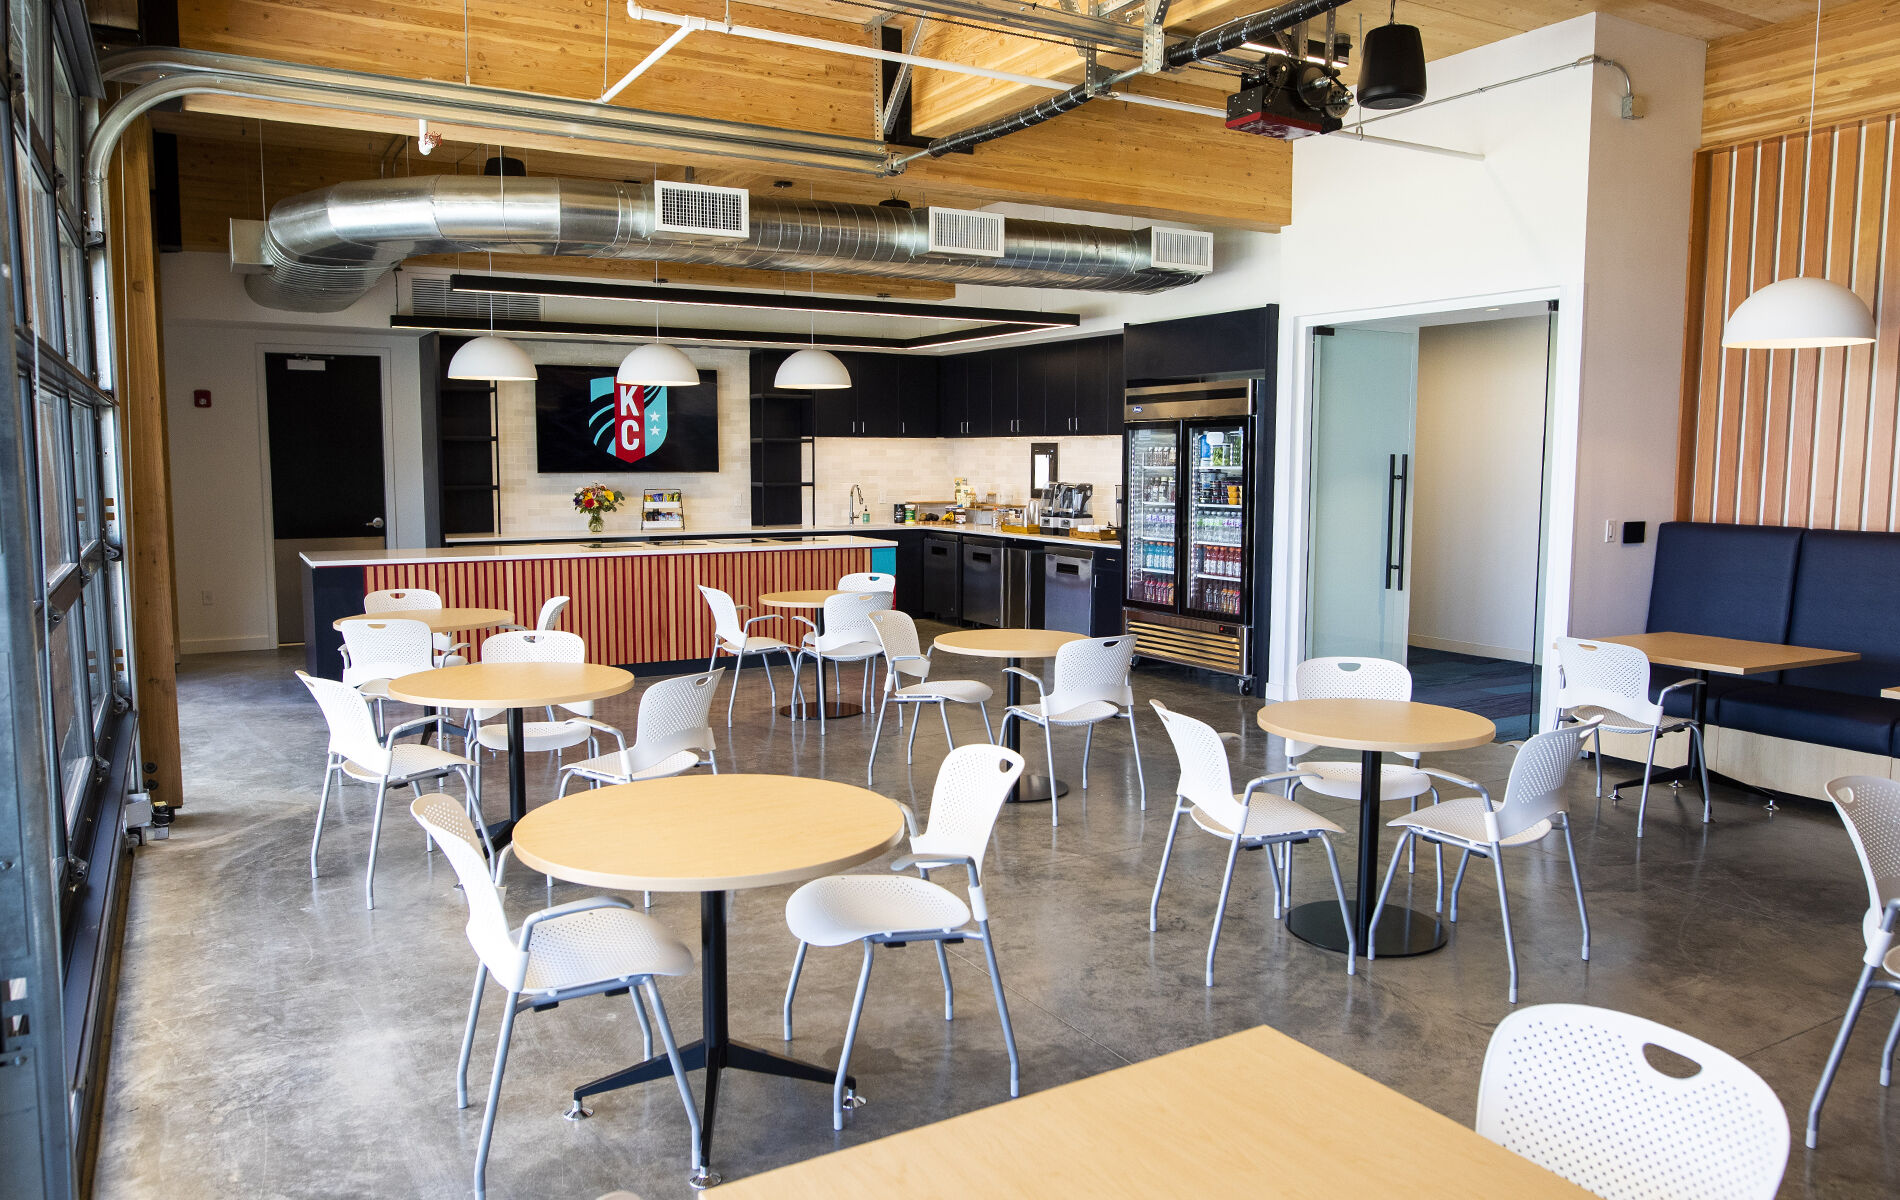
KC Current The University of Kansas Health System Training Center
Project Name
The University of Kansas Health System Training Center
Size (sq ft)
17,000
HEI Project Profile - Long
A world-class team, KC Current, joined the National Women's Soccer League in 2020 and has been establishing a presence in the community ever since. As a starting point, a best-in-class training facility was recently completed, being the first training facility dedicated to women's soccer. This facility raises the bar, complete with hydrotherapy room, locker room, weight and cardio center, office and meeting rooms, nutrition center, two grass pitches, and an artificial turf pitch. The players get to develop their skills in a state-of-the-art facility specifically designed to anticipate and accommodate their needs. KC Current is proud to be paving the way for women and Henderson Engineers is elated to be along for the ride. Henderson contributed to the project in several impactful ways. To work on a women's specific facility, it only made sense to have a predominantly women-led design team of engineers. With women in leadership roles such as project executives, project manager, and heading up a handful of other disciplines, Henderson delivered. Unique design aspects include the primary conditioning being handled by a variable flow refrigerant (VRF) system, allowing for individual space temperature controls throughout the building. A dedicated outdoor air system (DOAS) provides conditioning and delivery of outside air to each space and exhausts the locker room and restrooms. A dedicated dehumidification unit is used to condition the hydrotherapy space. Overall, the project was successfully delivered on schedule to be ready for use ahead of the season. Cafe-focused At the heart of the KC Current Training Facility is a nutrition-centered environment designed to support elite female athletes. The building’s food-service areas include a café-style gathering space where players can fuel, recover, and connect. These dining functions were elevated beyond a simple refueling station; and consisted of expanding the program to include a full cooking kitchen. This adjustment prompted the coordination of commercial ventilation, grease management, and the electrical, plumbing, and gas utilities needed for full culinary operations. The nutrition hub links directly to training, hydrotherapy, and team spaces, allowing food preparation and dining to integrate seamlessly into the athletes’ training routines. Systems were woven through the kitchen and dining zones to create a comfortable, bright, and flexible environment that accommodates everything from quick recovery meals to team-wide education sessions. These systems also reinforce the female-focused design intent, ensuring the nutrition spaces serve both functionalneeds and the communal culture of the team. By centering nourishment and daily gathering within the facility, the training complex offers more than a place to eat it provides a purposeful dining experience tailored to professional female athletes, and the way they live, train, and recover. Henderson Engineers’ contributions help make the nutrition center a defining element for the first facility of its kind in female’s professional sports.
Keywords