
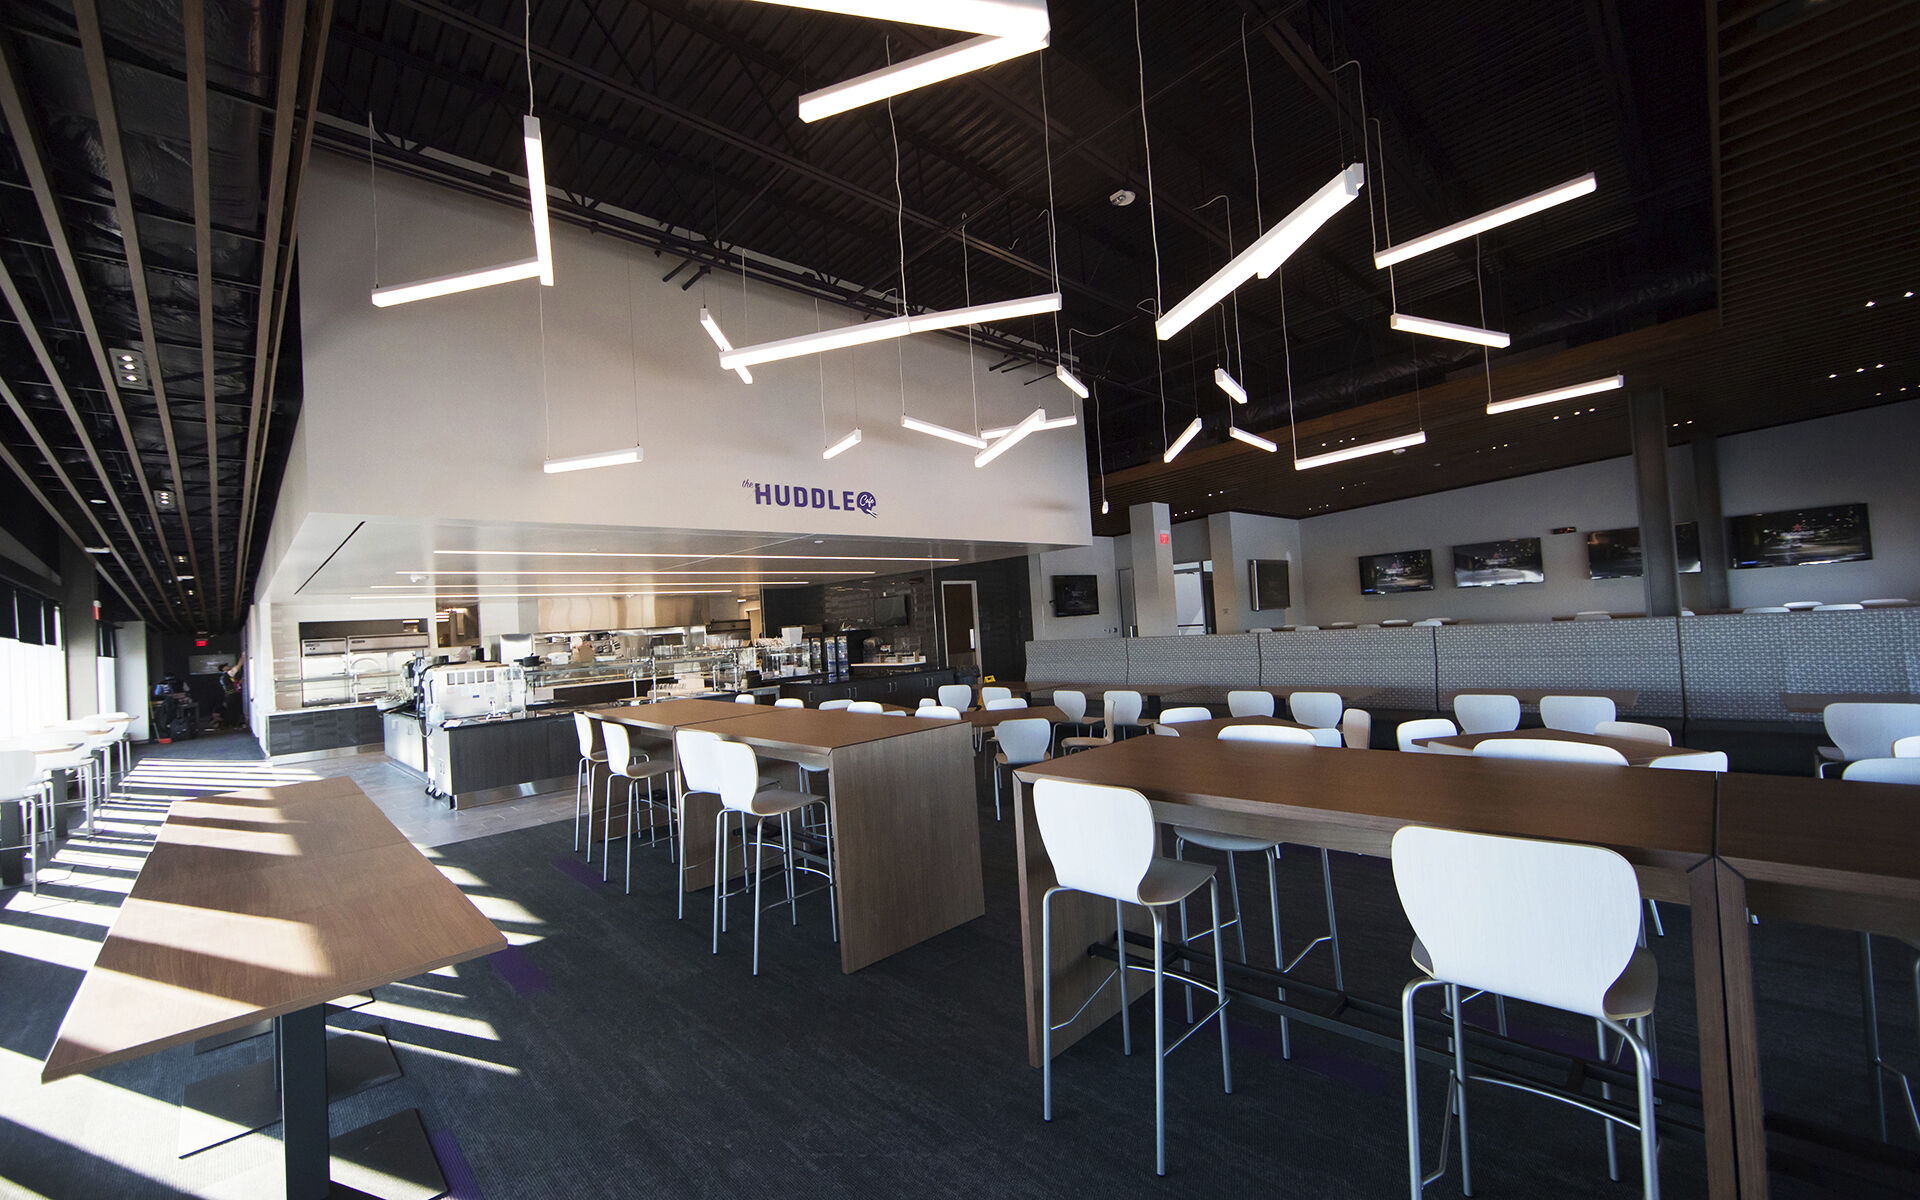
Minnesota Vikings Twin Cities Orthopedics Performance Center
Project Name
Twin Cities Orthopedics Performance Center
Size (sq ft)
289,000
HEI Project Profile - Long
Games are won or lost long before game day. For top performance, the Minnesota Vikings were wanting a facility that married functionality with experience. Integrating technology that could enhance performance and amenities was key to making their new Performance Center for players and staff. Henderson Engineers provided design services for this new headquarters, built to NFL standards, including four outdoor football fields, an indoor playing field with fixed seating for 6,000 spectators, concessions, retail area, and restrooms. The practice facility will be composed of player locker rooms, hydrotherapy and training areas, weight room, and laundry facilities as well as house administrative offices for the Minnesota Vikings football operations staff. Our designers integrated audio-video/broadcast systems for a state-of-the-art broadcast studio and media center, linking the broadcasting at the practice facility to the stadium located in downtown Minneapolis. .