
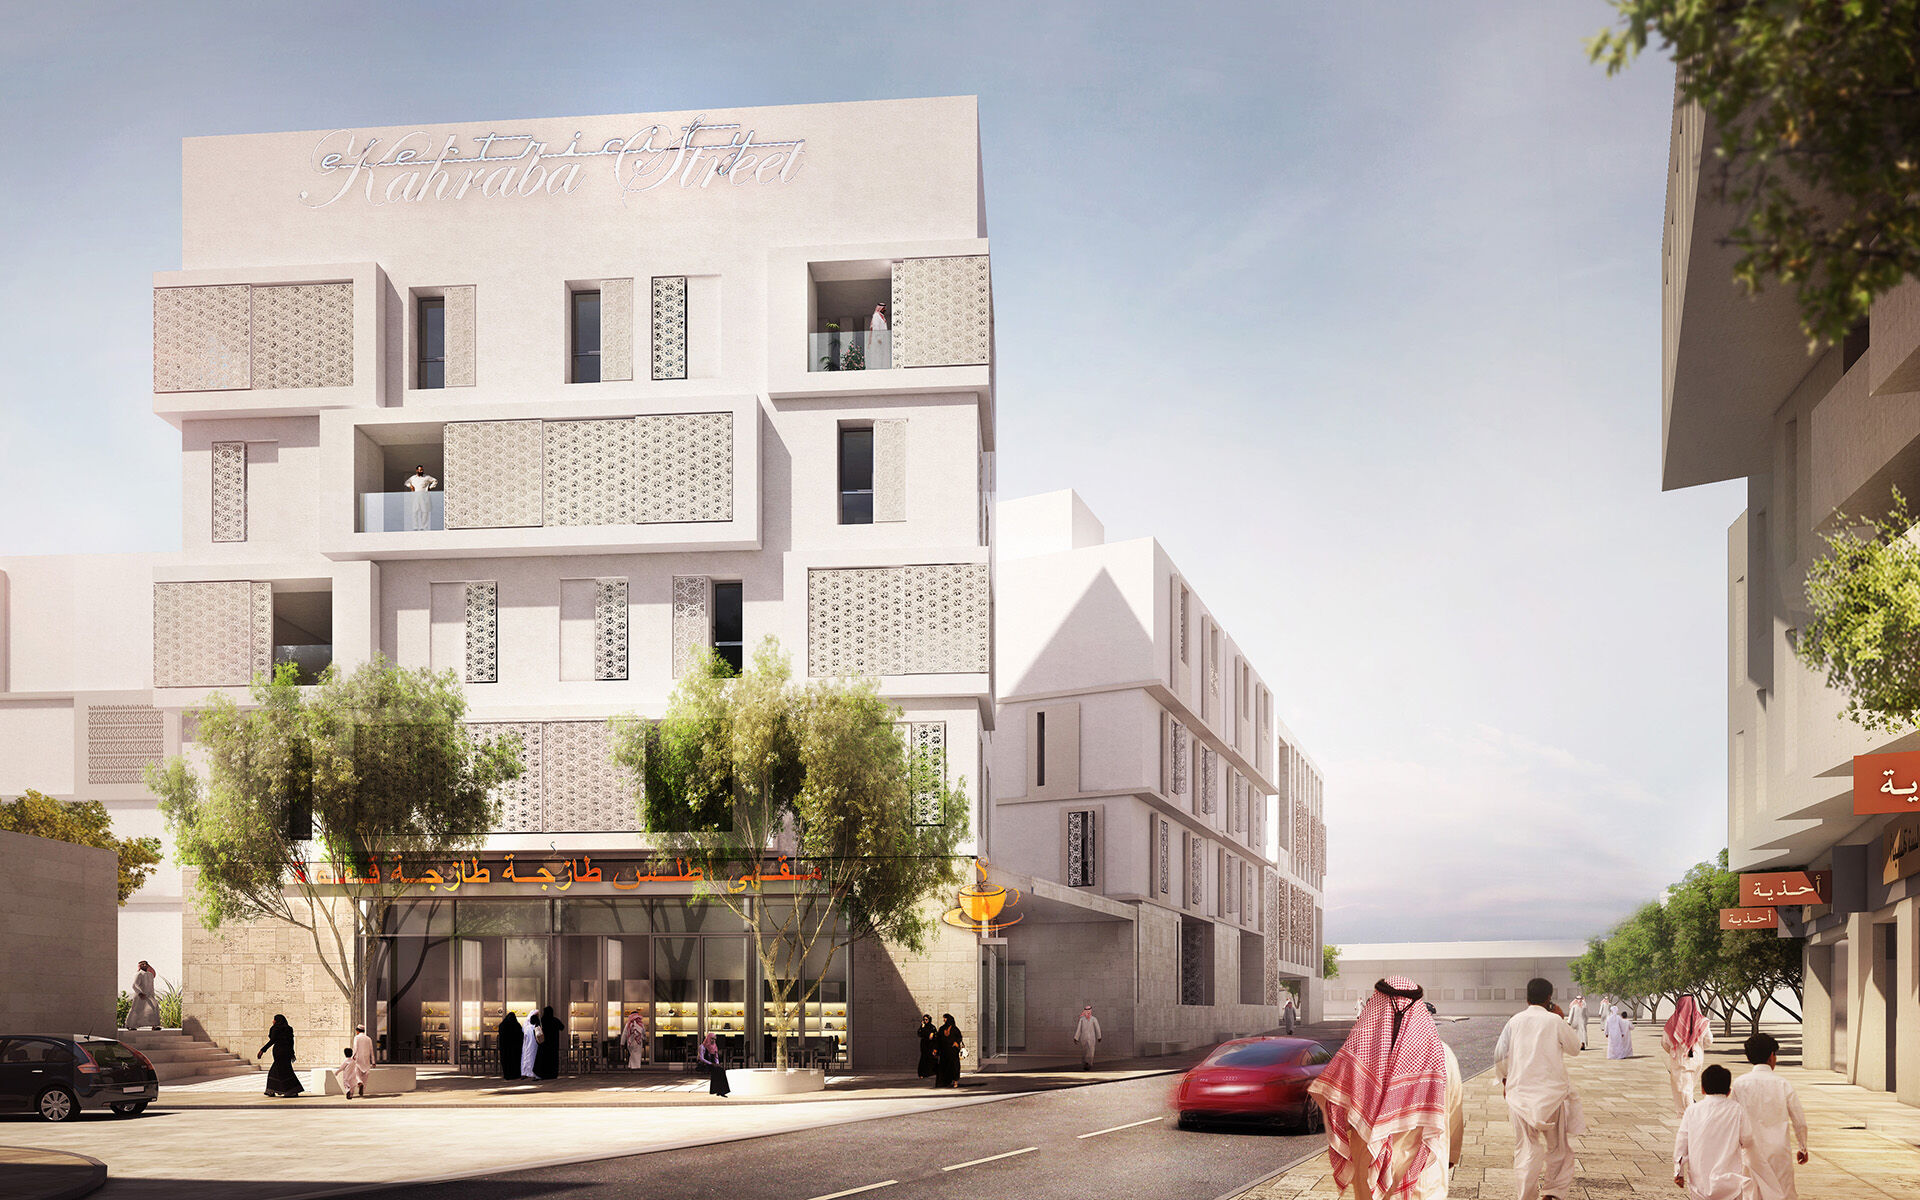
Msheireb Heart of Doha
Size (sq ft)
1,500,000
HEI Project Profile - Long
As our second largest project to date, Henderson Engineers was thrilled to design this multi-phase, 86-acre site in Doha, the capital of Qatar. A LEED certified, master-planned development aiming to revitalize the heart of the city, the Msheireb project is an urban district with hotels, retail, apartments, townhomes, schools, and 450,000 SF of office space combining historical architecture and sustainable design. The project required a flexible set of engineering systems that could endure the rigors of a hot and dry climate with seasonal humidity. Several sustainable design elements included daylight controls, a gray water system to reduce potable water demand, low-flow plumbing fixtures, energy efficient lighting, and energy recovery ventilators that decrease energy needed to cool and dehumidify the spaces. Additionally, we designed the residential Integrated Reception System (IRS), which takes satellite television and terrestrial radio feeds from multiple sources and broadcasts them to multiple outlets via a single aerial cluster and signal booster distributor. The security system design included identifying and specifying surveillance cameras and access control devices that met the full functional requirements of the project, while preserving the building aesthetics. RC 11/01
Keywords