
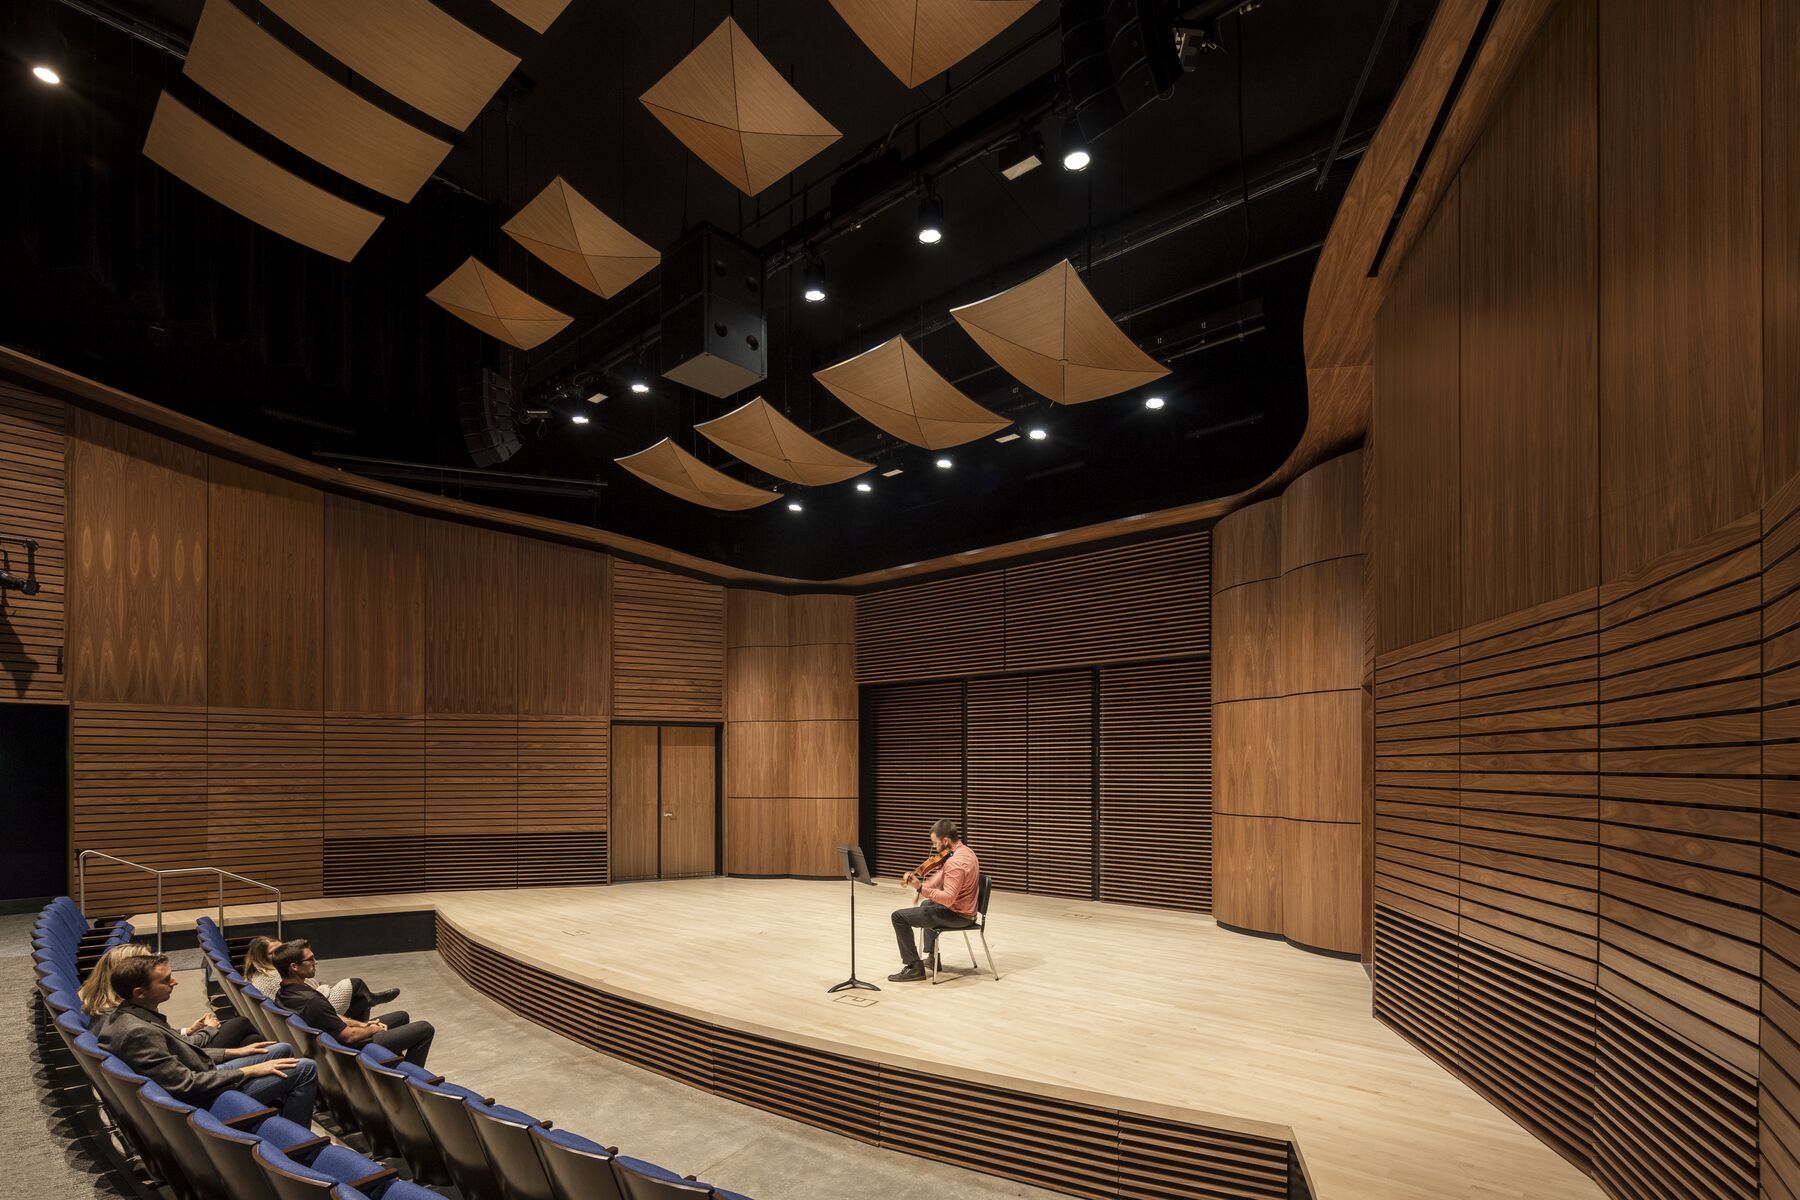
Northern Arizona University Kitt Recital Hall
Project Name
Kitt Recital Hall
Size (sq ft)
26,853
HEI Project Profile - Long
With a goal to add a recital hall that complements and enhances their existing music program, Northern Arizona University knew they could rely on Henderson Engineers to provide a building systems design that achieved just that. The recital hall included the replacement of the band and choir rooms with optimal acoustics, multifunction lobby elevator for the recital hall, practice room and Ardrey audition, and additional donor space. Located on what was previously the roof of the Creative Arts Center, the new auditorium and performing arts facility houses 250 seats for its patrons. The project’s scope included utilizing the existing campus chilled water and steam distribution systems, a new electric service that backfeeds the existing services for the existing building, along with the design of an upgraded telecommunications infrastructure to support voice and data communications.
Keywords