
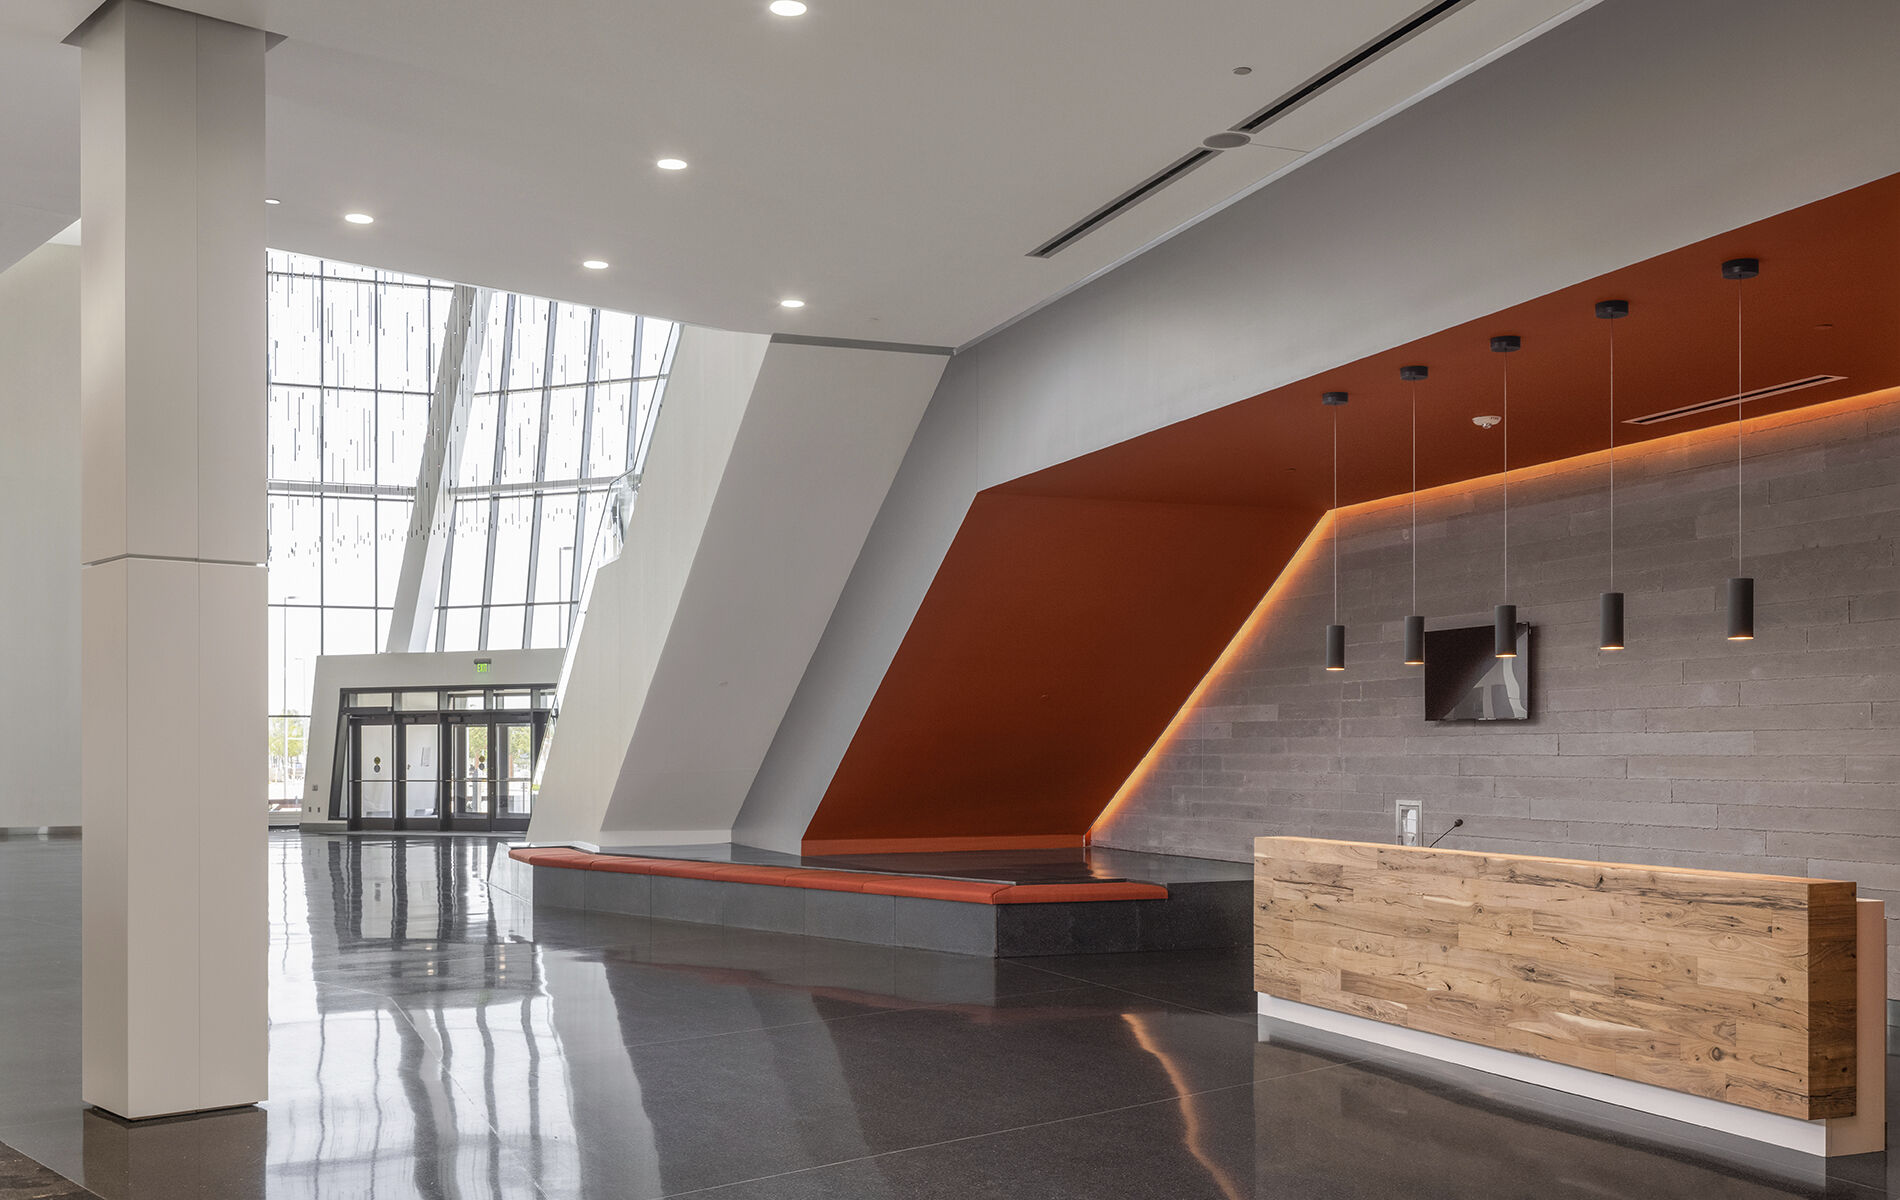
Oklahoma City Convention Center
Size (sq ft)
550,000
HEI Project Profile - Long
Funded by Oklahoma City’s MAPS program, the Oklahoma City Convention Center offers a striking architectural form that will offer citizens and event attendees alike a link to Scissortail Park to the West, and to the Omni Hotel, Chesapeake Energy Arena, and Myriad Botanical Gardens to the North. Henderson Engineers provided our full slate of engineering design services for this state-of-the-art facility. Oklahoma City’s offerings include 200,000 SF of grade level exhibit space (expandable to 300,000 SF), 45,000 SF of divisible and configurable meeting space, a 30,000 SF ballroom, dramatic terraces and balconies, support offices, and food and beverage amenities. Henderson creatively used structural depths in the exhibit hall to house a majority of the Mechanical and HVAC equipment, leveraged a medium voltage utility service to efficiently distribute power across the complex, and worked with local utility providers and our in house construction management team to engineer, analyze, and cost out the most advantageous central plant solution for the client (currently served from a district plant with shelled out space in the convention center to bring that operation in house if the economic conditions were to warrant a change in direction). All the while the building has been equipped with forward thinking, integrative technologies and controls that will make it a star attraction in North America’s convention space inventory. ___________________________ 2025 0313 Specific design details used for Palm Beach County FL Certification. Provided by Russ Murdock. • Mechanical Engineering (Cooling Systems) – Henderson designed a central plant shell that could include a centrifugal chiller system to support all new square footage in the expansion. Day 1 the cooling source is a district chilled water system feeding heat exchangers and a chilled water pumping system to feed all the cooling system central air handling systems added in the project. • Mechanical Engineering (Heating Systems) – Henderson designed a central plant that incorporates gas fired boilers and heating hot water pumps to feed heating hot water distribution to all of the facility’s central air handling systems in support of their heating system needs. • Mechanical Engineering (Specialized) – Henderson has designed a new campus wide water distribution system to all restrooms, kitchen services, and event support spaces, including floor boxes, as well as associated waste and vent systems for the same. • Electrical Engineering (Institutional) – The electrical design included a new medium voltage service and infrastructure to support the meeting space, event utilities, and ballroom/banqueting space. The system design included a new emergency system, new automatic transfer switches, and distribution panels to serve the emergency needs of the campus.