
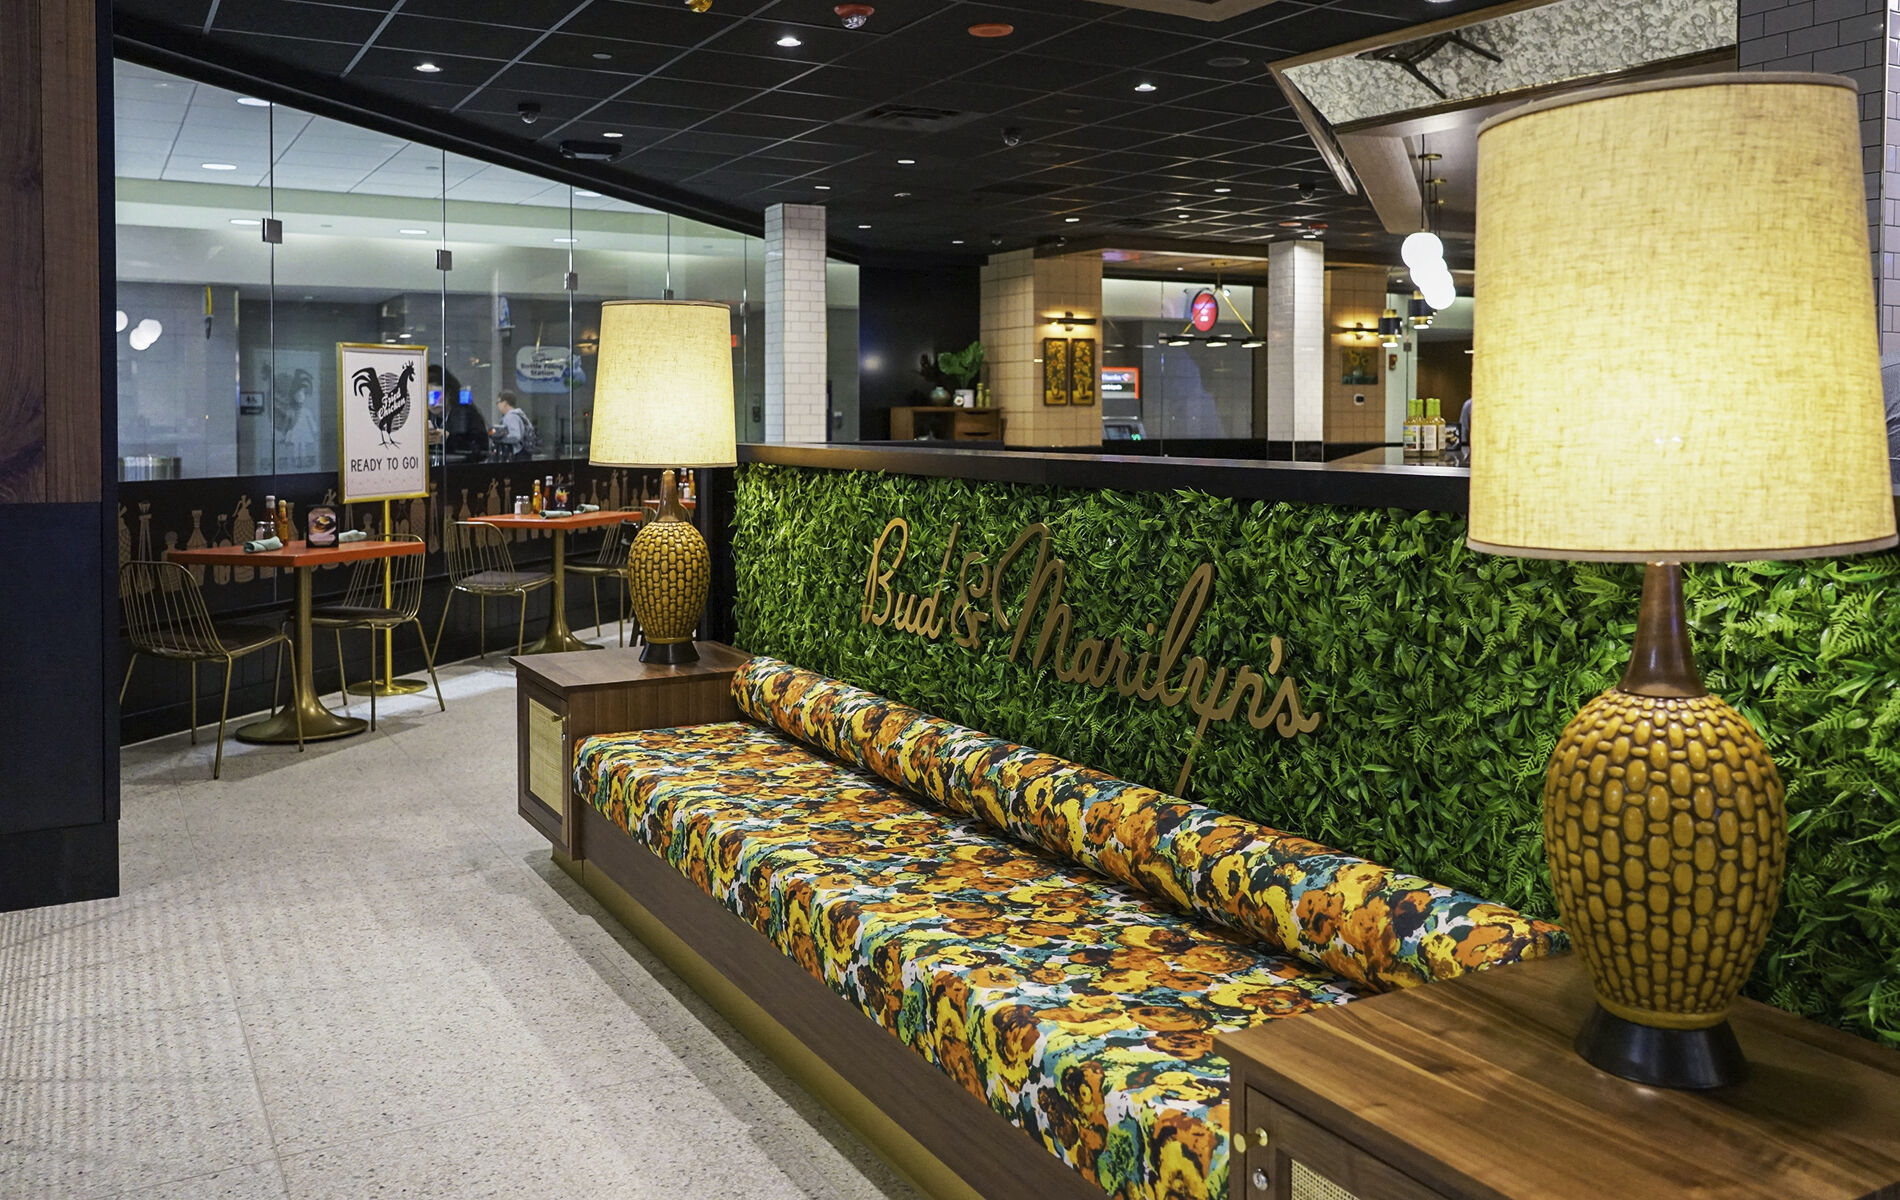
Philadelphia International Airport Terminal C Bud & Marilyn’s
Project Name
Terminal C Bud & Marilyn's
Size (sq ft)
5,600
HEI Project Profile - Long
Henderson Engineers provided building systems design services for multiple restaurants at the Philadelphia (PHL) International Airport, including the Bud & Marilyn’s in Terminal C. Our engineers worked closely with the architect to provide a mechanical design that fit their vision of the final space while accounting for the roof mounted grease hoods exhaust, and make up air and pollution control unit chosen by the food service consultant. The design was compliant with the PHL International Airport design standards and applicable codes. The electrical design provided power for the appliances, equipment, and interior lighting and included lighting controls, energy compliance forms, panel board, and transformer from the designated PoC. The electrical design included low voltage device layout limited to audio/visual (A/V) and technology devices and equipment provided by Areas USA. The plumbing design encompassed domestic water, sanitary, vent, grease, and gas piping. The design provided the required connection points for the kitchen appliances consistent with the food service layout.
Keywords