
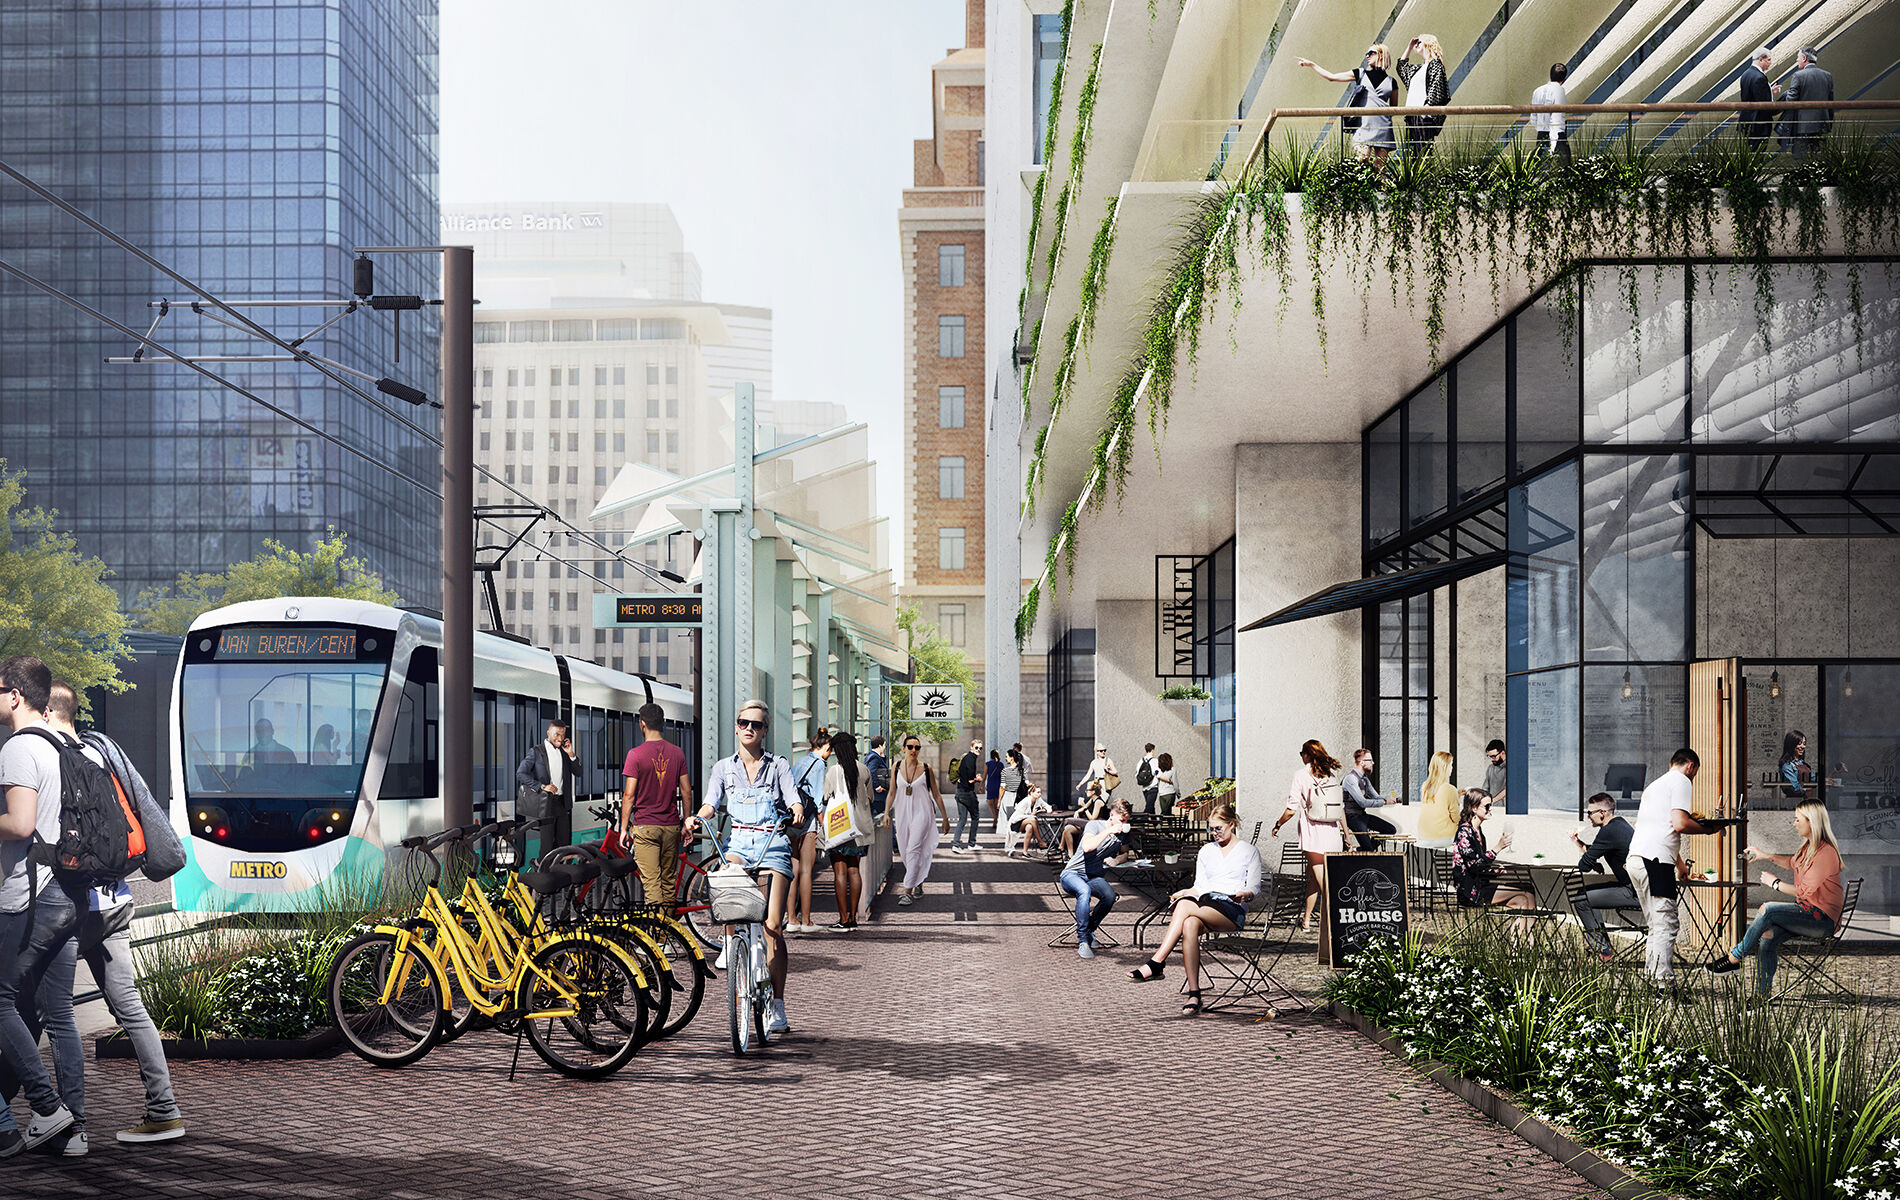
Phoenix Central Station Redevelopment
Size (sq ft)
975,000
HEI Project Profile - Long
Phoenix Central Station is redefining downtown Phoenix through a forward‑thinking, transit‑oriented development that blends mobility, density, and mixed‑use living together in a highly trafficked urban destination. Anchored by the city’s primary transit hub, the 2.6‑acre project activates a full city block with office, residential, and retail spaces, while introducing two high‑rise towers (33 stories and 22 stories) that mark a new chapter in Phoenix’s skyline. Henderson Engineers is working closely with the developer and design team to deliver integrated building systems that support both the scale of the project and its role as a transit hub. Our scope focuses on efficiency, constructability, and maintaining an aggressive project schedule. From early design through documentation, we collaborated across disciplines to ensure systems were coordinated, flexible, and aligned with use needs and requirements. In keeping with the principles of transit‑oriented development, system efficiency was as important as architectural expression. Henderson supported the project’s pursuit of City of Phoenix Sustainability Credits, helping reduce required onsite parking and reinforce the site’s connection to public transportation. We also developed an energy model demonstrating over 5% reduction in power consumption, supporting sustainability goals while maintaining performance across office, residential, and retail uses. By balancing technical rigor with design intent, Henderson helped position Phoenix Central Station as a high‑performance, people‑focused development - one that encourages transit use, supports sustainable growth, and delivers long‑term value to downtown Phoenix.
Keywords