
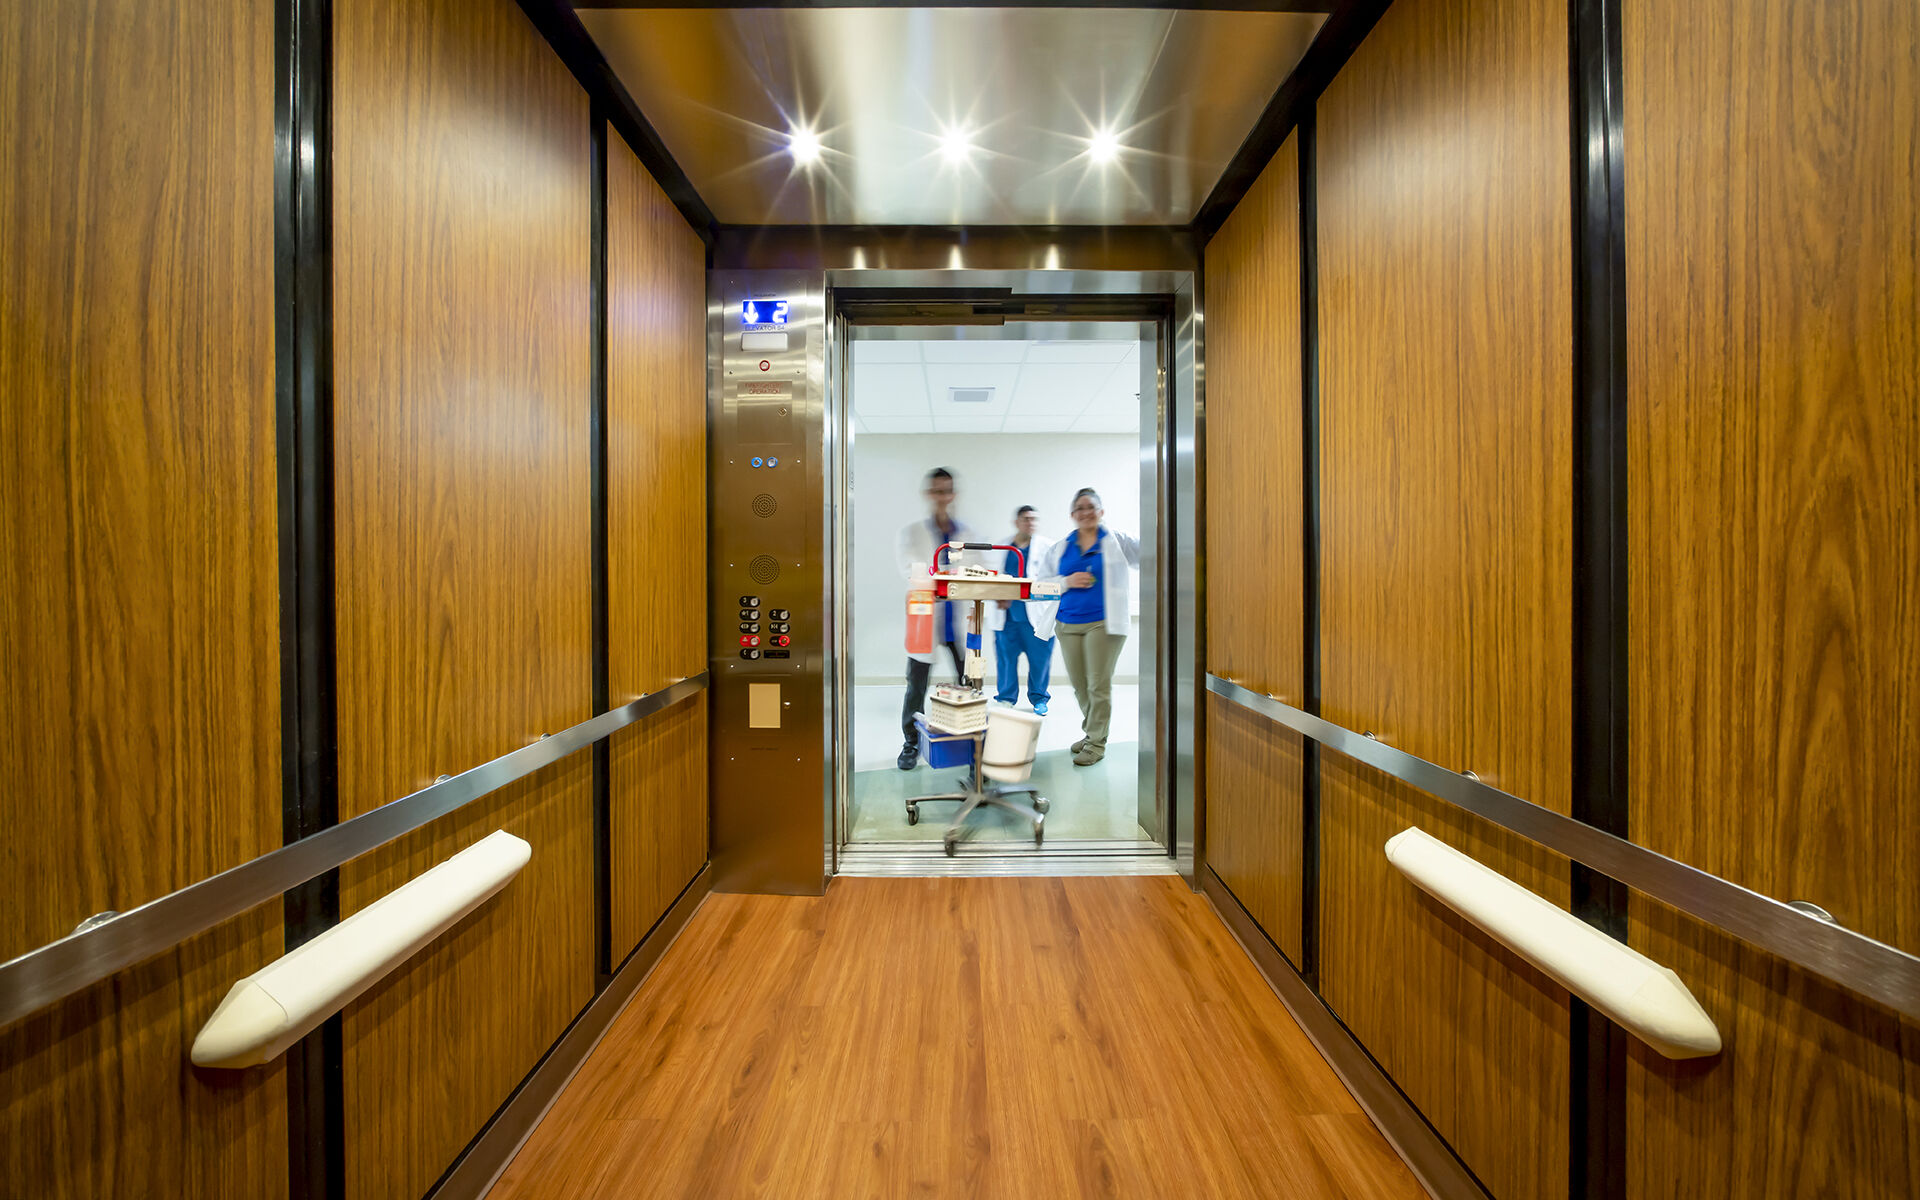
Rio Grande Regional Hospital Elevator Modernization HCA Healthcare
Project Name
Elevator Modernization
Size (sq ft)
200,000
HEI Project Profile - Long
Serving the surrounding community for more than three decades, Rio Grande Regional Hospital is devoted to giving patients trustworthy and top-quality care. However, several of the hospital’s elevators had begun to show symptoms of issues that could require extensive repairs to the hydraulic systems. Additionally, the various problems were keeping their elevators in a repeated state of shutdown with repair cost projections exceeding that of a modernization. Henderson Engineers partnered with the Hospital to complete the modernizations, bringing their elevators back into their model of quality and safety. Completing work in the hoistways, shafts, elevator pits, cabs, and machine rooms, Henderson modernized 10 hospital elevators located within six separate hoistways. Since elevators are required to be removed from service when work is performed on them, there’s a disruption to the planned flow of people and supplies for a facility’s normal operations. Through utilizing our expertise, thorough inspections, and in-depth interaction with the client, our team was able to identify the level of facility impact the modernizations would cause, provide effective traffic re-routing to counteract that impact, and ensure safety measures were in place throughout the project. Through consistent communication with local code officials, we were able to address any code changes necessary for the elevator systems, hoistways, life safety systems, and security systems. When setting a budget accounting for the more serious potential repairs, our team found that all major areas of concern could be addressed with a lower order of magnitude repair and we were happy to wrap the project with almost $1,000,000 in savings for the client. Quality Control The elevators required extensive coordination with the local AHJs due to their unique alterations to adopted state codes. The coordination and collaboration between designers and technical directors to meet these unique requirements as well as suppliers resulted in a comprehensive, cost effective solution that was unobtrusive as possible. The design required coordination with the facility as piping of systems had to be routed above high traffic public areas and installation design had to take into account all of the client’s internal needs. Multiple design review meetings with the hospital’s internal staff allowed Henderson to schedule installations in a manner that would provide minimal disruption of patient care of ancillary services. Maintaining Schedules This site required careful scheduling to ensure ancillary systems and patient transport corridors were fully available for use every day during modernization and that all Infection Control Risk Assessment (ICRA) requirements were met. Work was completed during the day in patient sleeping areas and at night while ancillary areas were closed. Careful scheduling had to be observed to permit terminal cleaning each day before areas could be re-opened.