
Roosevelt Point
Size (sq ft)
360,000
HEI Project Profile - Long
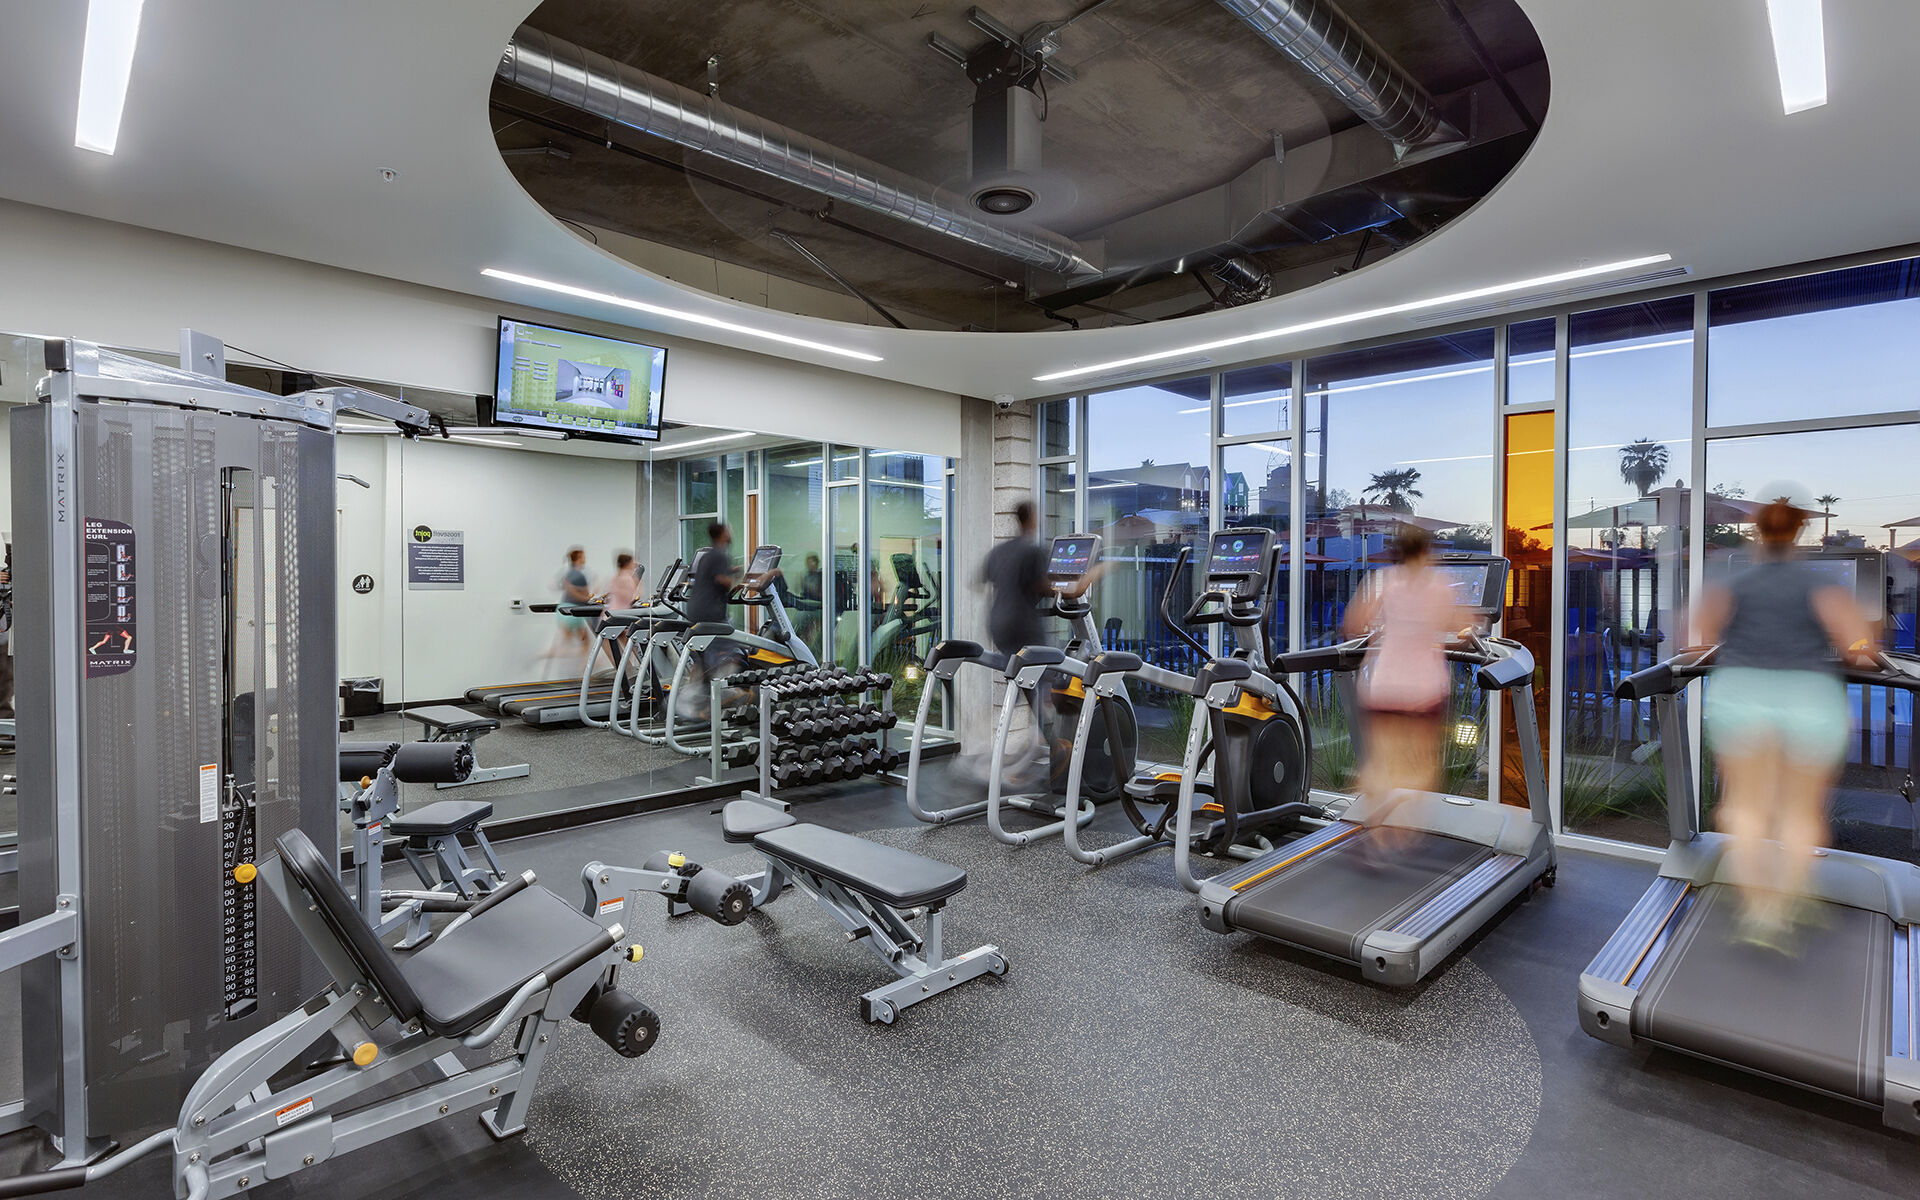
College can be an exciting, but unsettling time for some people. At Henderson Engineers, we know that having a safe, comfortable living space after leaving your home can help ease the transition, and we’re proud to assist higher education institutions across the country with accommodating living options. Situated on three acres, our team designed two new 8- and 9-story residential towers with retail, galleries, and restaurants that are conveniently located on the ground level. Additional amenities included two magazine-worthy pools, two fitness centers, and a chic gathering lounge and game room. But the biggest selling point is its location. Within walking distance of Arizona State University Downtown, Arizona Summit Law School, and all that’s abuzz in Downtown Phoenix, this is the place to call home. The north tower’s first floor contains restaurant and retail space and floors 2-8 are apartments. A 5-story parking garage was constructed to the south of the towers for tenant and retail parking, and houses some of the buildings’ new electrical and mechanical utility infrastructure. Floors 1-7 in the south tower are residential spaces consisting of 700 beds in 326 units. The project serves the community’s growing population of students and young professionals while enhancing the city’s streetscapes by making them more pedestrian-friendly.
Keywords