
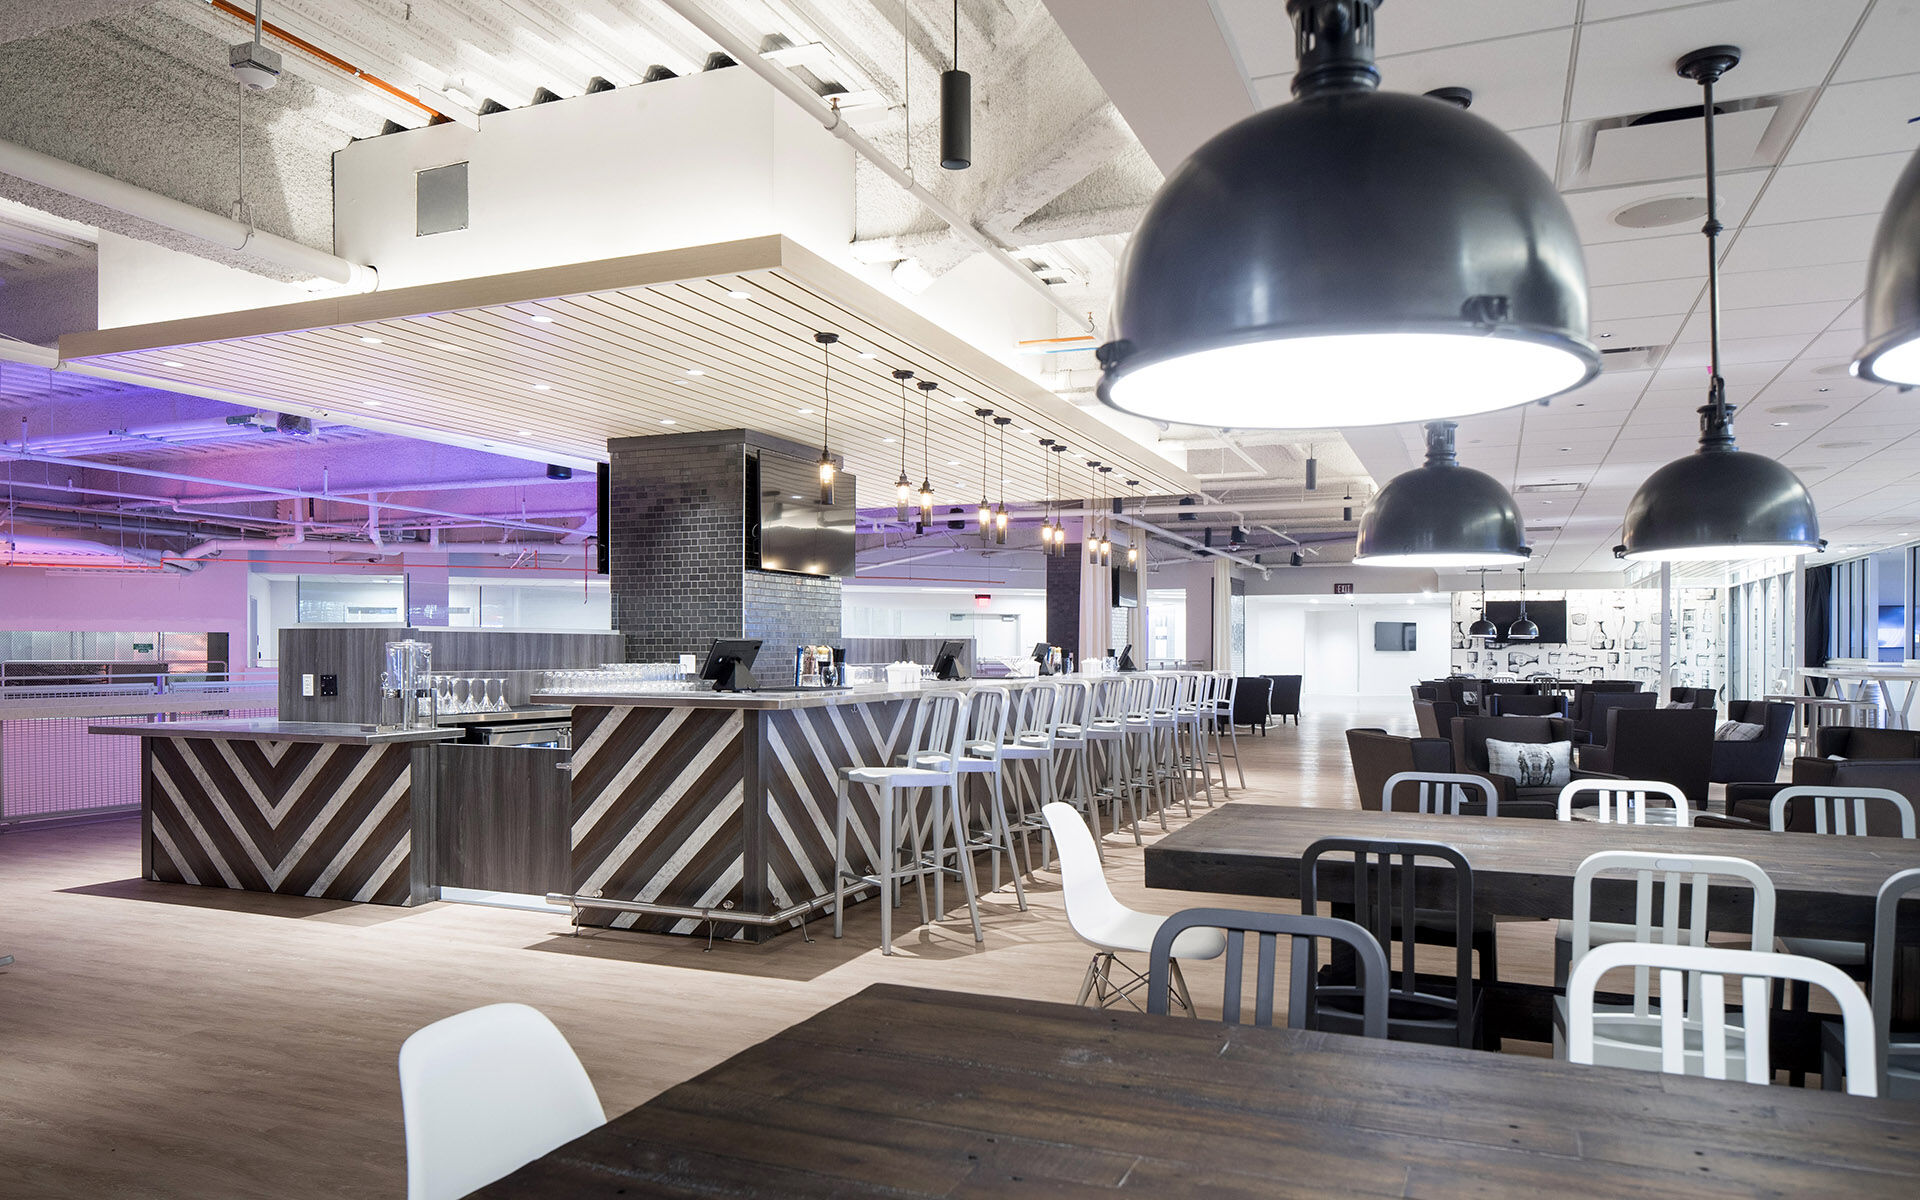
Sacramento Kings Golden 1 Center & Practice Facility
Project Name
Golden 1 Center & Practice Facility
Size (sq ft)
650,000
HEI Project Profile - Long
The Golden 1 Center is a venue unlike any other in the NBA. It’s the first entirely solar-powered arena and practice facility in the world; the first LEED Platinum arena; and the first American arena to have an under-seat air distribution system, which was designed by Henderson Engineers. To top off the trailblazing, the innovative design delivers an overall 15% energy savings beyond Title 24. In collaboration with the architect, Henderson’s goal for the design was to orchestrate a unique and memorable fan experience. We emphasized advanced technology throughout including a 4K video board, wireless connectivity, and an individualized app for fans to use during games. Other key components of this 17,500-seat arena include new locker room facilities, practice courts, suites, restaurant/clubs, concessions, restrooms, administrative offices, retail, press and media facilities, central plant, and parking garage. Due to increased sustainability requirements, various energy saving measures were designed. We implemented a positive displacement ventilation (PDV) system for the lower bowl, a photovoltaic (PV) system on the roof, and a bowl stratification system to reduce energy demand. We also provided full time on-site representation during the construction of the MEP systems to ensure prompt responses. We were proud to lead the building systems and technology design for this landmark project. To date, the arena has exceeded all anticipated patron counts and continues to win industry honors. PRACTICE FACILITY The Golden 1 Center is a venue unlike any other in the NBA. It’s the first entirely solar-powered arena and practice facility in the world. It’s also the first LEED Platinum arena in the world. And it’s the first American arena to have an under-seat air distribution system, which was designed by Henderson Engineers. To top off the trailblazing, the innovative design delivers an overall 15% energy savings beyond Title 24. In conjunction with our work on the Golden 1 Center arena, Henderson Engineers provided design services for a new practice facility for the Sacramento Kings. The facility holds two full-size basketball courts, players’ lounge with commercial kitchen, players’ and coaches’ locker rooms, a conference room, administrative offices, hydrotherapy, and a weight room. Within the practice facility, the 18,000 SF Kaiser Permanente Sports Medicine Facility diagnoses and treats sports and recreation injuries for players, as well as the community. The sports medicine facility features a 7,000 SF open gym, on-site imaging, nine physical therapy rooms, and rehab areas. We were proud to lead the building systems and technology design for this landmark project. To date, the arena has exceeded all anticipated patron counts and continues to win industry honors.