
Southern Methodist University Gerald J. Ford Stadium’s Garry Weber End Zone Complex
Project Name
Gerald J. Ford Stadium's Garry Weber End Zone Complex
Size (sq ft)
192,000
HEI Project Profile - Long
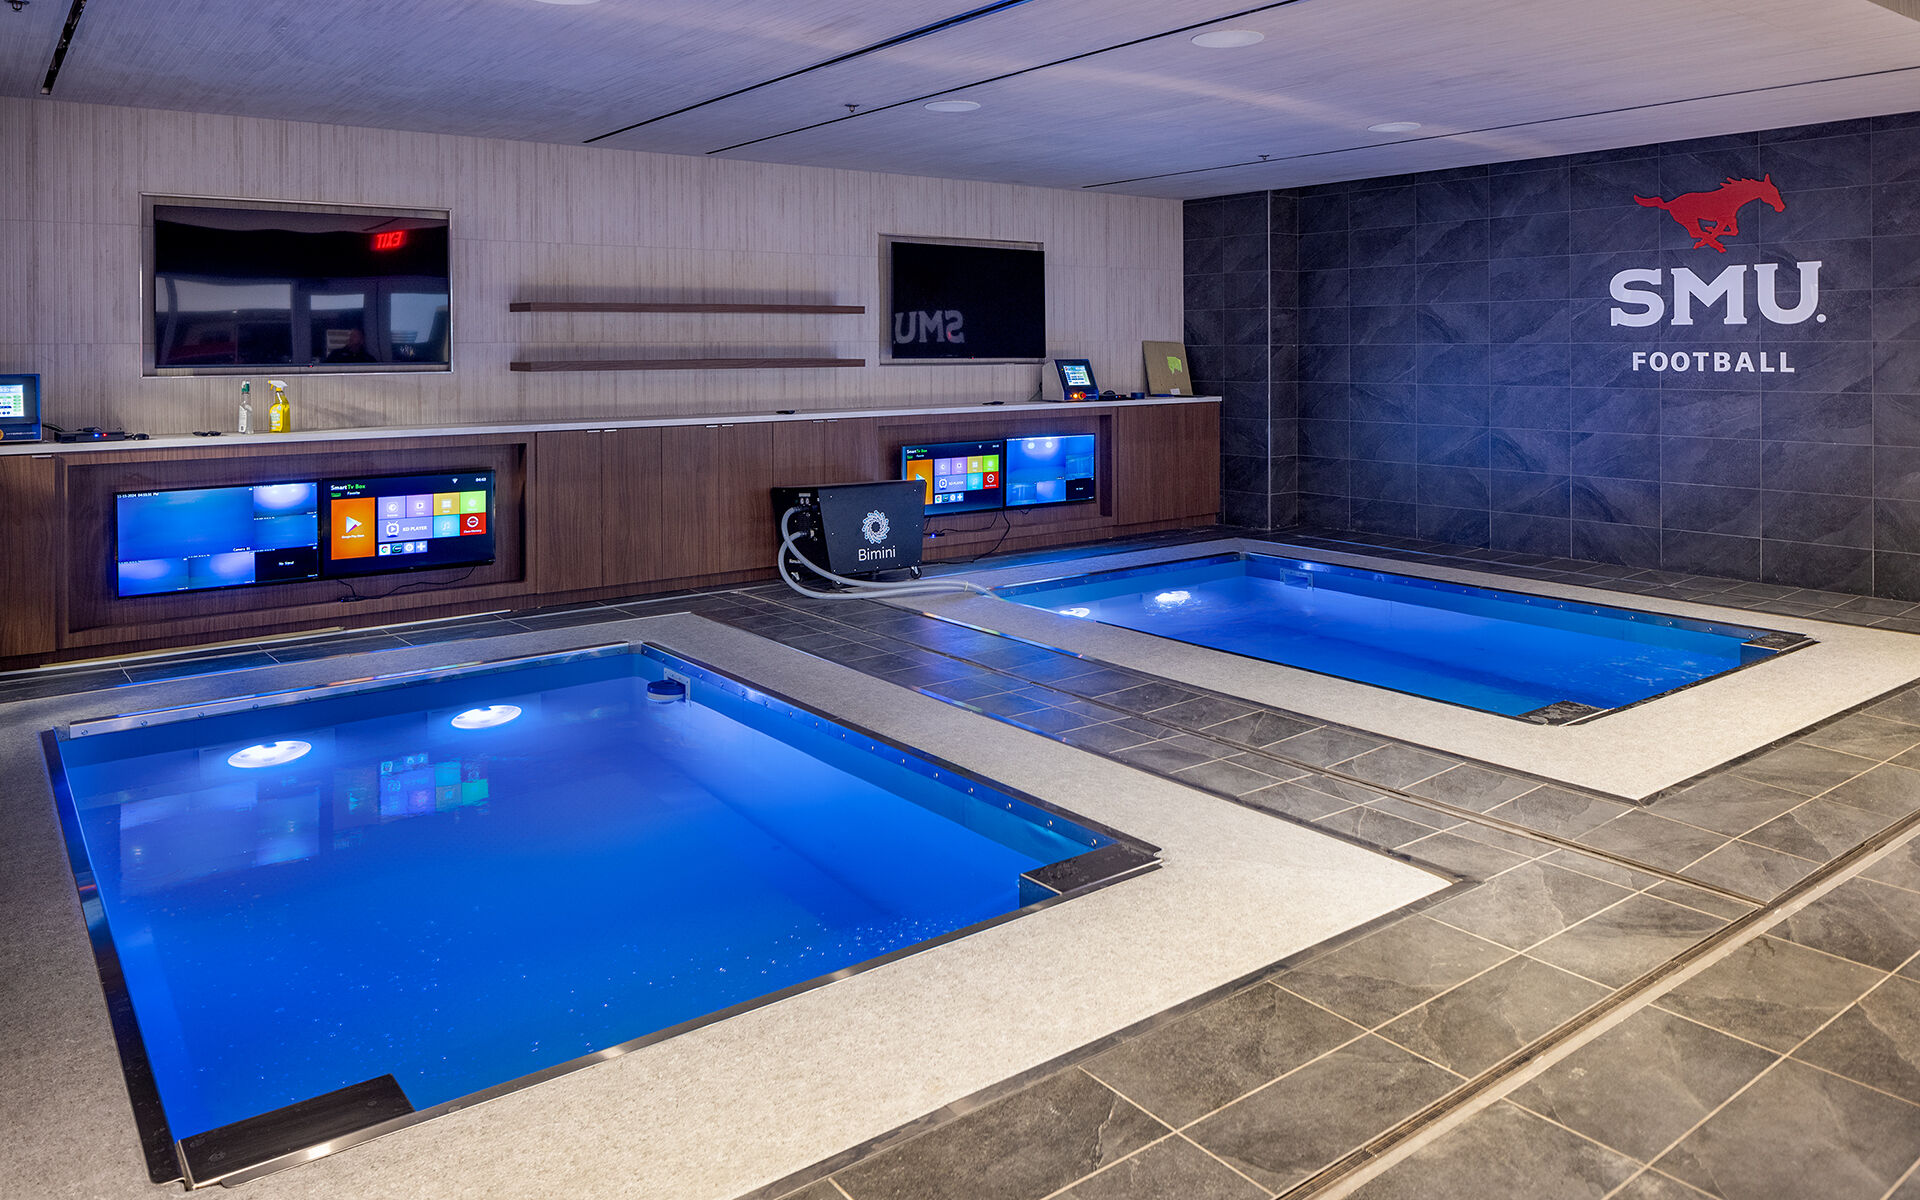
Anchoring Gerald J. Ford Stadium’s south bowl and connecting its existing east and west gate entries, the Weber End Zone Complex elevates the functionality, efficiency, and overall experience of Mustang football for student-athletes and fans.The building consists of three levels of public and private spaces, supporting Southern Methodist University’s student athletes, and providing fans premium experiences, improved pedestrian accessibility, and expanded guest facilities. The first floor includes the weight room, locker room, players’ lounge, and rehabilitation and sports medicine center. The second floor is the hospitality level, serving as the primary dining and entertainment space for student-athletes and gameday patrons. The third floor features the Team Auditorium, Family Boardroom, coaches’ offices, five mini suites, and the Letterwinners Lounge, a premium gameday experience reserved for former letterwinners. The 600-seat grandstand seating bowl offers three types of seating, with indoor and outdoor bars for food and beverage on the second level. At field level, an 18,000 square foot facility includes a weight room, hydrotherapy and sports medicine, locker room, and players’ lounge area, serving as the primary home for the football team to train, recover, and relax. The project also prioritizes sustainability with its pursuit of LEED Gold certification, reflecting its commitment to both environmental responsibility and athletic excellence.
Keywords