
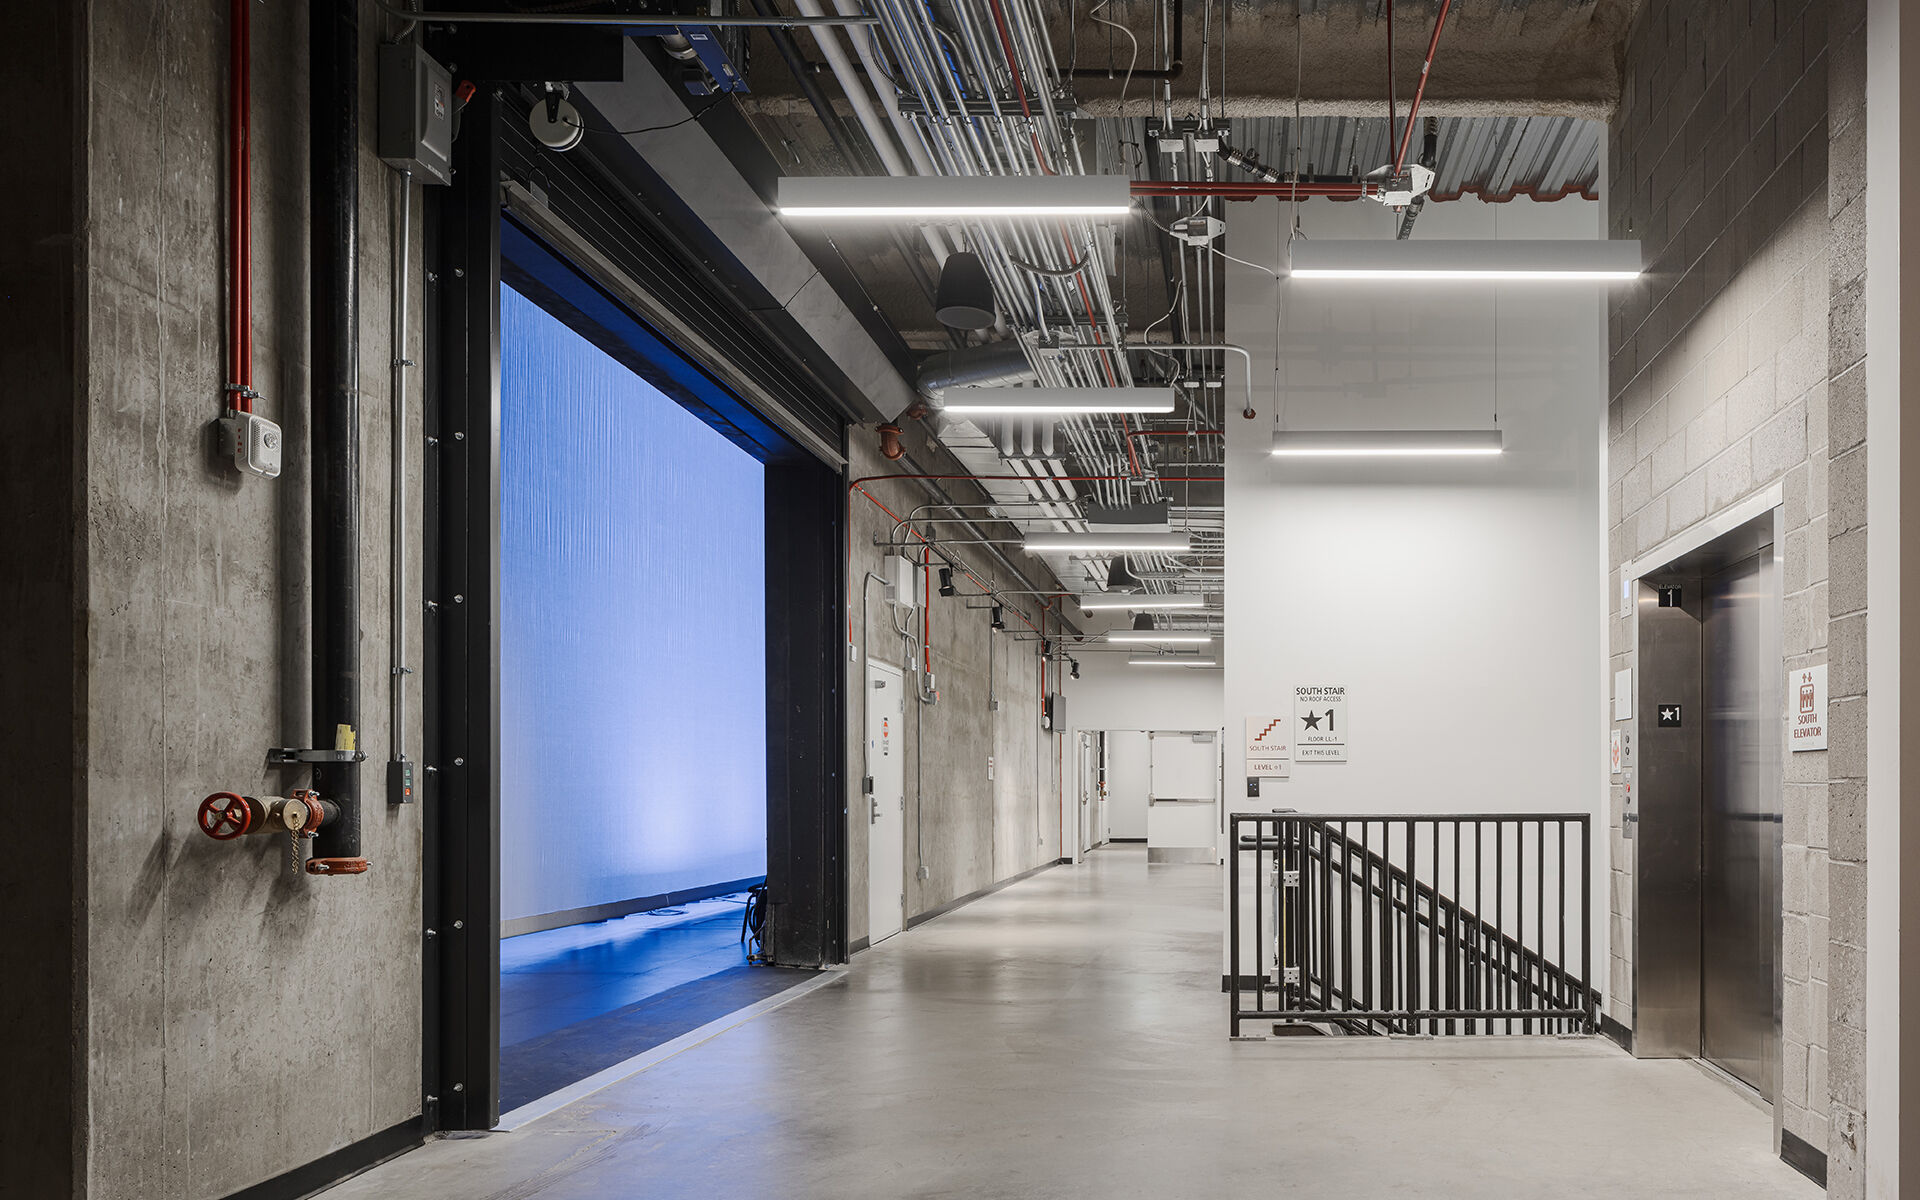
The Phoenix Theatre Company Dr. Stacie J. and Richard J. Stephenson Theatre
Project Name
Dr. Stacie J. and Richard J. Stephenson Theatre
Size (sq ft)
28,000
HEI Project Profile - Long
T The Dr. Stacie J. and Richard J. Stephenson Theatre transformed an existing black box theater into a modern proscenium venue designed to support Broadway-caliber productions and touring performances. A defining feature of the project is the new fly tower, which allows scenery and stage elements to move seamlessly on and off stage to support complex productions during development and rehearsal. The project was envisioned as a way to elevate the theatre’s production capabilities while creating a more immersive experience for audiences and performers. Opening in time for the debut production of Frozen marked a major milestone and demonstrated the success of the collaborative effort behind the project. The redevelopment was also recognized with the RED Awards Redevelopment Project of the Year award, highlighting the project’s impact on the local arts and entertainment community. Additional notable elements included coordination within a shared cultural campus alongside the Phoenix Art Museum and the later addition of the Crescendo Club VIP lounge space as the project evolved.Henderson Engineers played a key role in creating a high-performing theater environment that balanced audience comfort, acoustics, and technical performance demands. The team worked closely with acoustical consultants and theater technology specialists to coordinate systems supporting lighting, AV, and performance requirements throughout the space. Specialized HVAC solutions were carefully designed to meet the unique needs of the theater while maintaining sound quality and occupant comfort. Henderson’s strong coordination and familiarity with the facility also led the owner to bring the team on for an additional VIP lounge project during construction, reinforcing the trusted partnership built throughout the process.
Keywords