
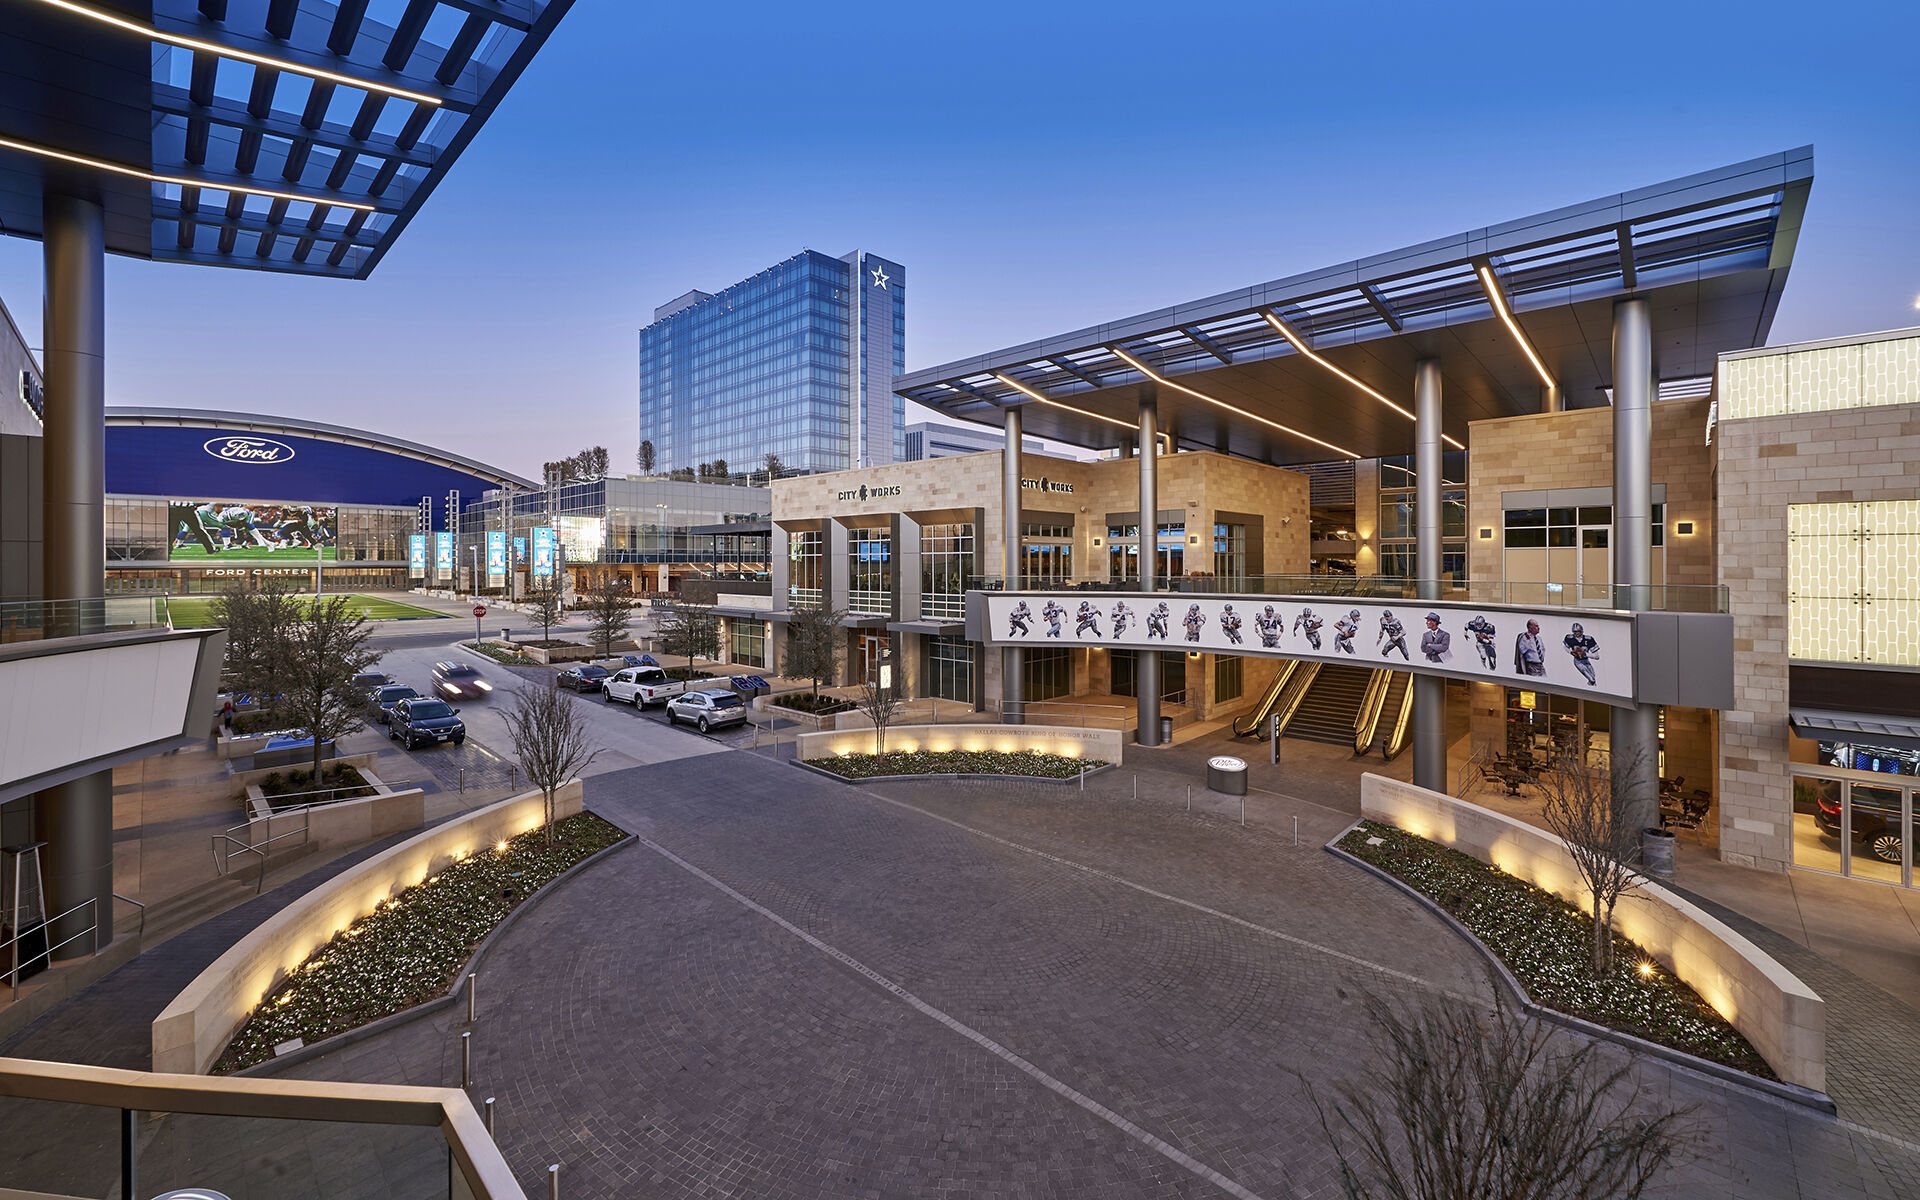
The Star in Frisco One Cowboys Way
Project Name
One Cowboys Way
Size (sq ft)
500,000
HEI Project Profile - Long
One Cowboys Way (within The Star) is a landmark mixed‑use campus that serves as the headquarters and home of the Dallas Cowboys. More than a corporate office, One Cowboys Way is a destination that brings together athletics, hospitality, workplace, and entertainment into one, highly integrated environment. Working closely with the Dallas Cowboys owners, developers, and design partners, Henderson Engineers provided building systems design across multiple components of the campus, helping deliver a high‑performance, future‑ready development. Key components include: • One Cowboys Way: Dallas Cowboys’ headquarters, featuring corporate offices, private dining, and flexible meeting spaces • The Ford Center: a state‑of‑the‑art indoor practice facility that doubles as a public event venue, supported by high‑efficiency mechanical systems and energy‑conscious design strategies • Omni Frisco Hotel: a 16‑story luxury hotel with more than 24,000 SF of meeting and event space • The Star Entertainment District: home to more than 20 restaurants, retail, fitness, and specialty spaces that activate the site year‑round To support long‑term performance and sustainability, Henderson designed high‑efficiency heating hot water and domestic hot water boiler plants utilizing condensing boilers capable of operating at efficiencies of up to 97 percent. Life‑cycle cost analyses were performed to evaluate system options and inform long‑term operational decisions. Across the campus, strategies such as LED lighting, occupancy‑based demand‑control HVAC, variable‑speed pumping, plant optimization controls, and integrated technology systems were implemented to reduce overall energy use while maintaining comfort and flexibility. One Cowboys Way also incorporates interactive technology throughout the site, including touchscreens and kinetic elements that enhance the visitor experience and reinforce the Cowboys’ brand through innovation and engagement. Worth more than $4.2 billion, the Dallas Cowboys represent the most valuable team in professional sports, and arguably, one of the most popular brands in business. One Cowboys Way is the centerpiece of the Cowboys’ home, The Star in Frisco, a transformational mixed-use campus that is home to the Ford Center, the Omni Frisco Hotel and an entertainment district with more than 20 restaurants, shopping, and specialty establishments. The Cowboys’ new home, covering two 12-story high-rise office buildings, includes more than 400,000 square feet devoted to executive corporate offices, dining options, and more than 30 flexible meeting spaces. The heating water and domestic hot water boiler plants utilize high-efficiency condensing boilers that can operate at efficiencies upwards of 97 percent compared to traditional boilers. Life cycle evaluations were performed for the boiler plant to further understand the impact and life costs of the different system options. In addition to LED lighting, the site operates through integration technology - using interactive touch screens and kinetic motion. Occupancy sensor demand control HVAC, plant optimization controls, variable speed pumping, and other strategies were implemented to reduce building system energy usage. Alternative Writeup (JBD - from 2019 VEN SDSU Aztec Stadium) PROJECT SCOPE Completed in 2016, The Star in Frisco, immediately revolutionized the business side of sports and helped popularize the growth of mixed-use developments across the country. This high-traffic commercial site includes: One Cowboys Way — Dallas Cowboys’ new 500,000 SF headquarters with private restaurant and meeting spaces; The Ford Center — the Cowboys’ state-of-the-art practice facility. Our engineers emphasized sustainability by utilizing counter flow chillers to minimize energy use; and, The Omni Frisco Hotel — the city’s first luxury hotel standing at 16-stories high with more than 24,000 SF of meeting space. Henderson’s also finished out of a number of spaces throughout The Star including The Star Co-working, Blue Star Health Complex, Madera at The Star, Nike at The Star, and more than 400,000 SF devoted to Bank of America, Merrill Lynch, and FM Global. LESSONS LEARNED This world-class facility needed the proper system to guarantee long-term performance and reliability. Henderson designed a campus hydronic piping system designed to maximize building diversity. We also designed a LED field lighting system for energy efficiency.