
Union Public Schools ISD 9 Union High School Tuttle Stadium Expansion & Performing Arts Center Renovation
Project Name
Union High School Tuttle Stadium Expansion & Performing Arts Center Renovation
Size (sq ft)
150,000
HEI Project Profile - Long
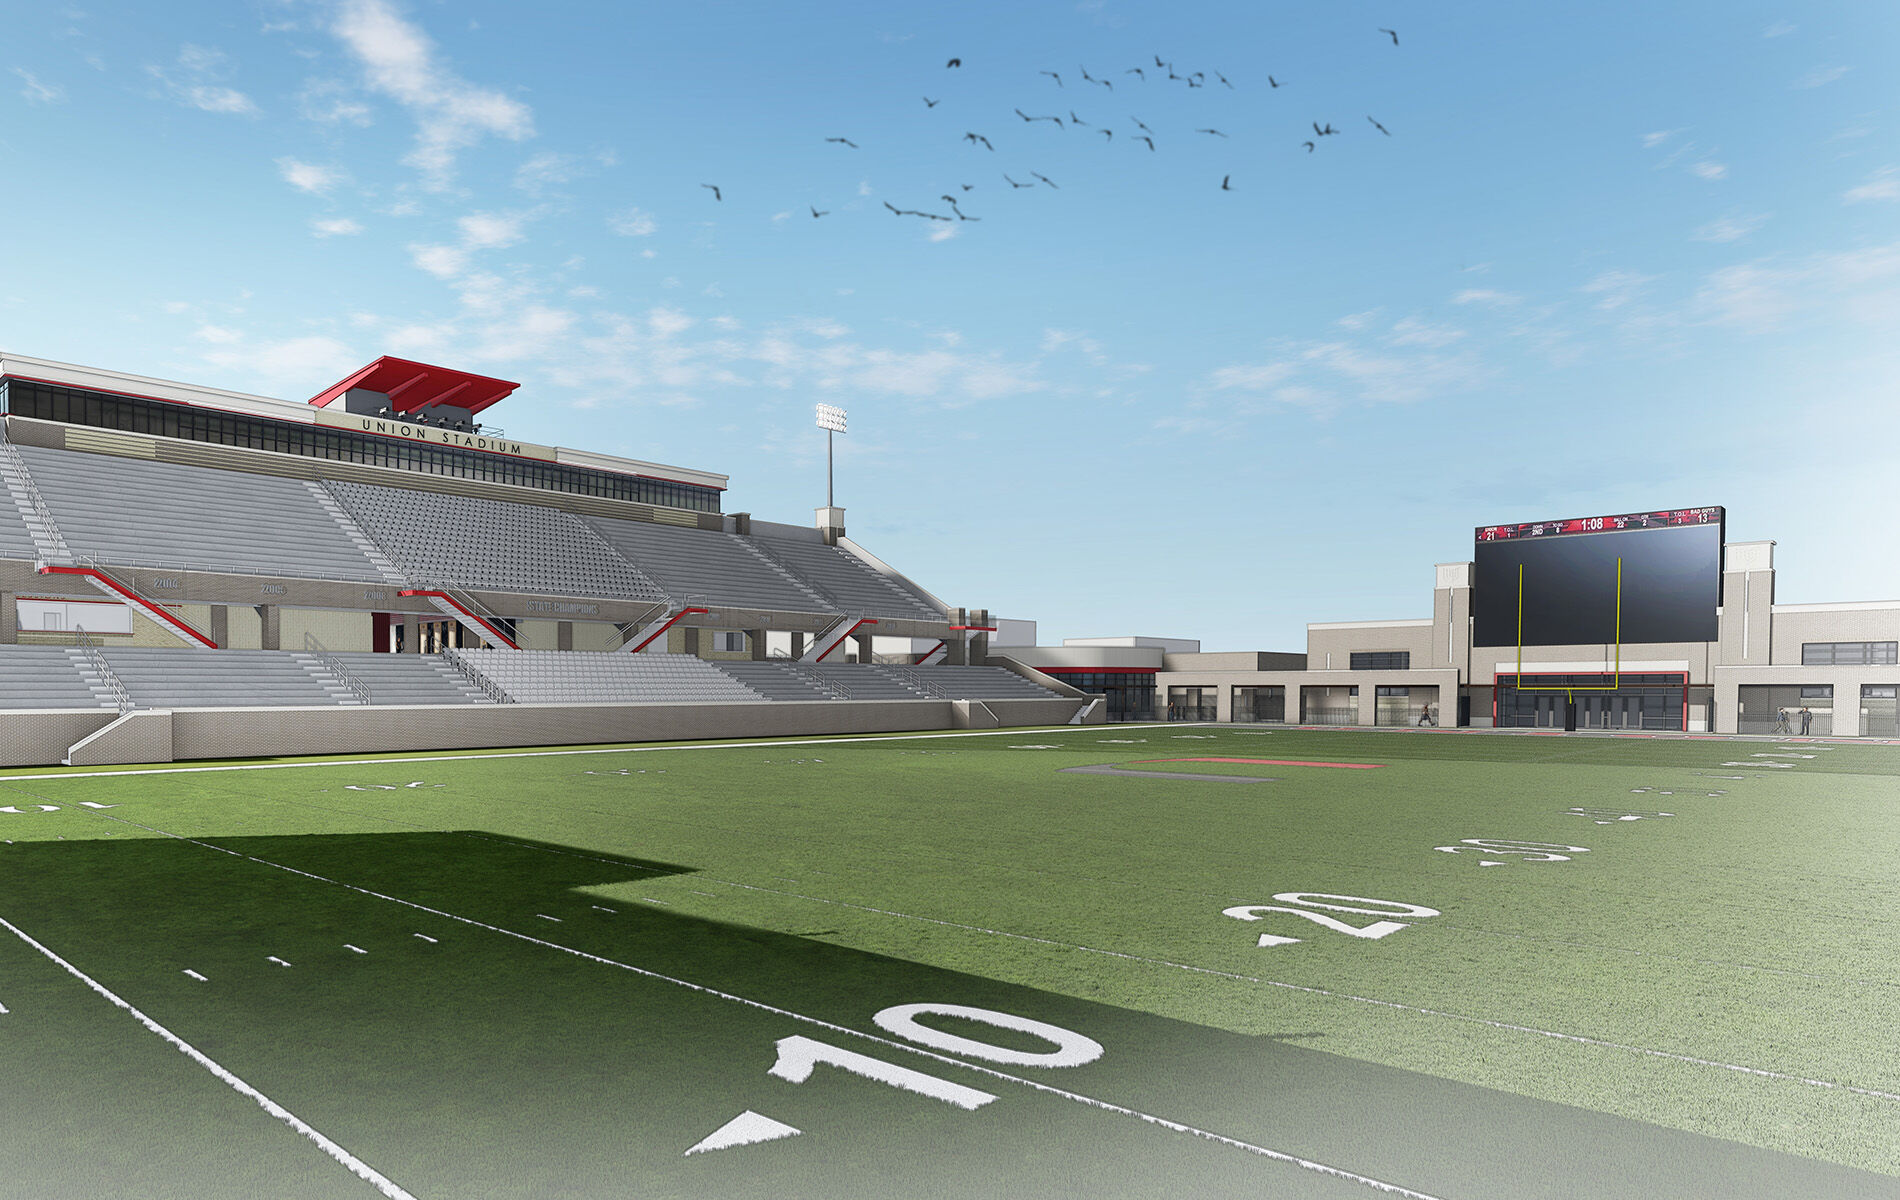
Union High School’s Tuttle Stadium and Performing Arts Center renovation reimagines student and community spaces to support athletics, arts, and school spirit. The project marks the first major upgrade to the stadium since 1976, introducing a 64,050 SF addition with new locker rooms, weight and nutrition spaces, band and practice rooms, offices, concessions, and expanded seating for up to 10,000 fans. The renovation also created dedicated fine arts and spirit team spaces, along with a new marching band practice area directly connected to the field. The new band building allowed the school to incorporate the largest in-stadium screen in Oklahoma with more than 2,000 SF of video board incorporated to make sure no fan misses a play. Henderson Engineers partnered with the design team to deliver integrated building systems that support performance, comfort, and safety. To provide conditioning for these new spaces, our designs included adding a third cooling tower cell, replacing the existing 750-ton chiller and incorporating a new part-load 300-ton chiller, and converting the chilled water system to variable flow. We also added a new boiler plant to provide heating and hot water.We also enhanced fire protection and life safety systems, incorporating advanced strategies like Positive Alarm Sequencing to improve response and reduce unnecessary disruptions. Our designs, in conjunction with the commissioning completed by our sister company, Henderson Building Solutions, create a high-performing environment where students and the community can focus on what matters most - coming together and cheering on the Redhawks. Mechanical Focused To provide conditioning for these new spaces, our designs included adding a third cooling tower cell, replacing the existing 750-ton chiller and incorporating a new part-load 300-ton chiller, and converting the chilled water system to variable flow. We also added a new boiler plant located to provide heating hot water. The new band building also allowed the school to incorporate the largest in-stadium screen in Oklahoma with more than 2,000 SF of video board incorporated to make sure no fan misses a play. Fire Protection Focused As with any large gathering space, safety was also a top concern for Team Henderson as we expanded the fire protection and life safety systems to a level that rivals those in college and professional stadia. In addition to coordinating with the local fire department early and often to utilize systems that provide an effective fire protection system while saving the district money, this project included a full fire alarm replacement of the existing east stadium grandstand to provide a single, seamless fire alarm system for the complex. Our experts led discussions between the district and fire department to allow the system to incorporate Positive Alarm Sequencing (PAS). The PAS mode is utilized any time the stadium is at or above 30% capacity with the goal of avoiding a full evacuation in the event of a false alarm.
Keywords