
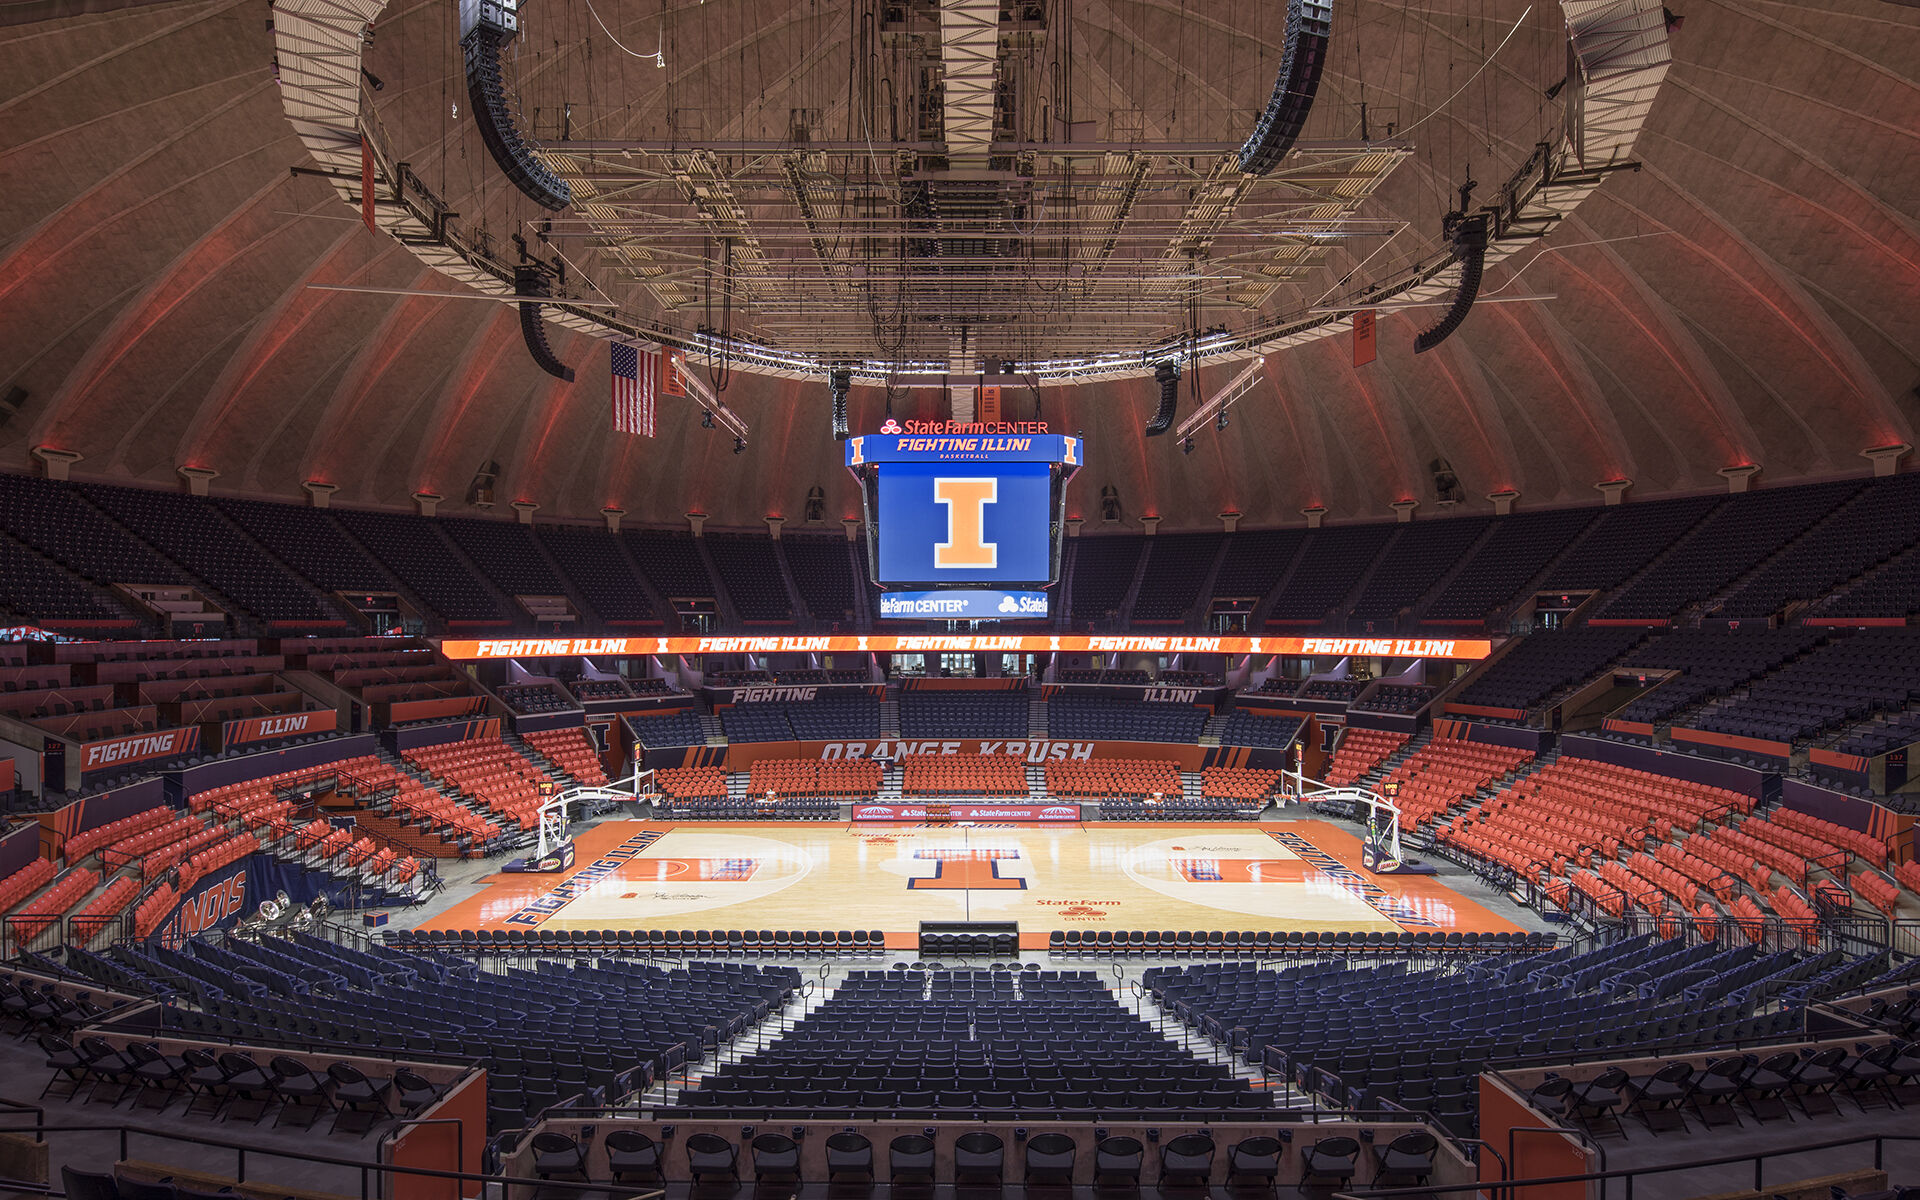
University of Illinois Urbana-Champaign State Farm Center
Project Name
State Farm Center
Size (sq ft)
150,000
HEI Project Profile - Long
Previously, this historic arena had only heating and ventilation with no air conditioning, so a major part of the Center’s makeover was to add new mechanical units, electrical systems, and air conditioning throughout the building. It now utilizes a fully integrated smoke control system for the arena and bowl that also allows for the use of pyrotechnics during shows. Other key components included arena bowl and concourse improvements, clubs, suites, concessions, restrooms, and office areas. This LEED Gold Certified project retains its iconic lighting imagery with updated color-changing LEDs improving maintenance and energy consumption. As a new master site plan was being developed to allow better flow and experience to the arena from the campus, an effort was made to create an exterior lighting identity. Coordinating with the architectural team, detailed manipulation to existing structures provided a means to dynamically alter the facade and create a visible beacon for the university. Further collaboration with graphic consultants and facility personnel now allows them to utilize lighting infrastructure of the facility as they desire, eliminating a fixed system. The ingenuity of the lighting system rested on analyzing certain existing elements to hide the new lighting systems. Our team was able to find innovative ways to do so by hiding the new color-changing LED fixtures on the back side of visible mechanical diffusers to uplight the unique, exposed ceiling structure. The efficient design allowed proper illumination of the main concourse and creative and flexible lighting of the facade plus an estimated $50,000 in energy savings per year.