
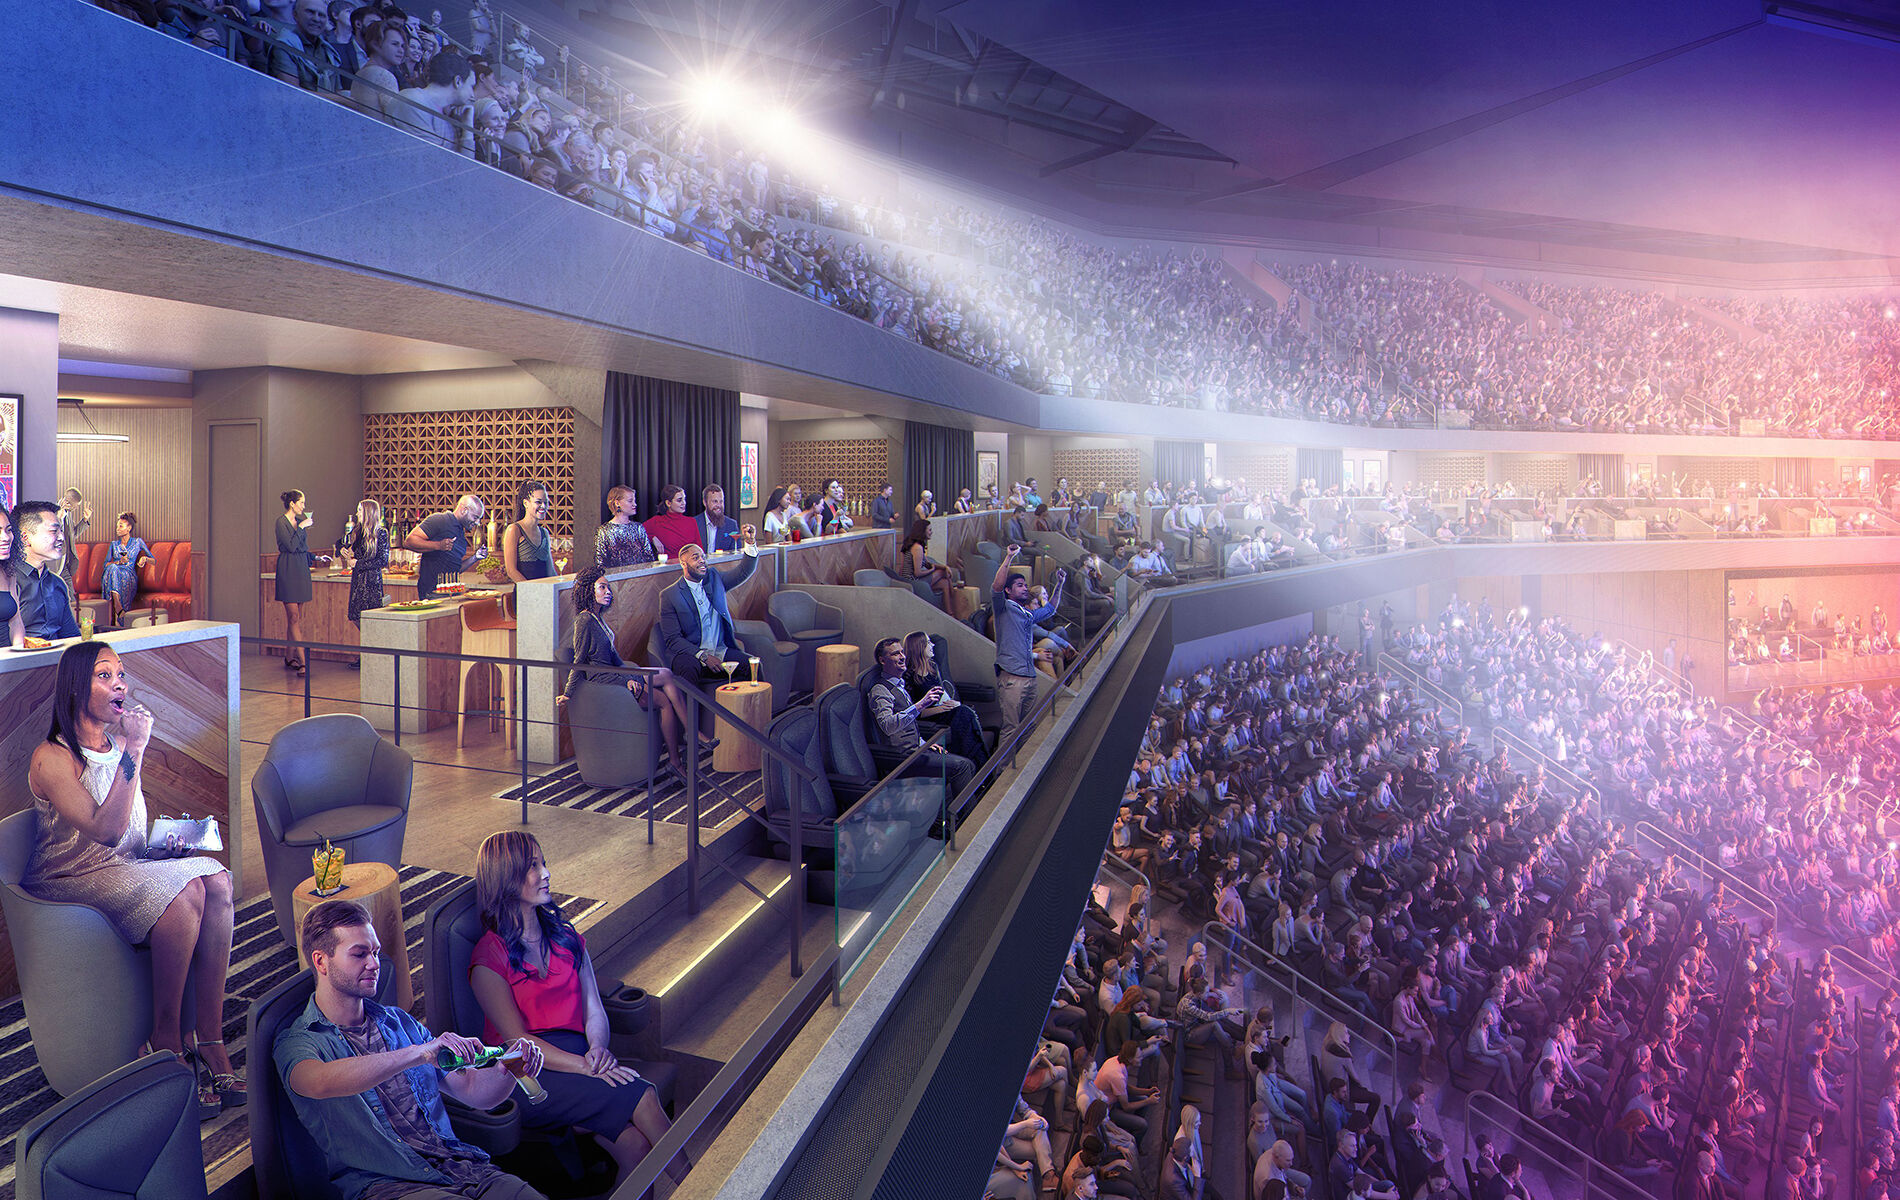
University of Texas Moody Center
Project Name
Moody Center
Size (sq ft)
465,000
HEI Project Profile - Long
As part of an innovative P3 (public-private partnership), Oak View Group and the University of Texas set out to build a world-class arena to bring the best performances and talent to Austin. The new multi-purpose venue will not only host men’s and women’s basketball games, but it is also equipped to attract top concert talent and host other events throughout the year. The new arena and tailgating plaza, which sit across the street from the Darrell K. Royal Texas Memorial Stadium, create an unrivaled gameday experience for Longhorns fans. Henderson Engineers was brought on to provide building systems design for this new 15,000-seat arena. Using experience gained on a recent professional arena, Henderson designed a lower bowl mechanical system that supplies air from below seats, also known as positive displacement ventilation, the first of its kind in a collegiate arena. The arena design also includes an operable closure system which mechanically lowers to close off the upper bowl for a more intimate setting. A modern addition to the UT Austin campus, Moody Center is sure to be home to both timeless traditions as well as some new ones.