
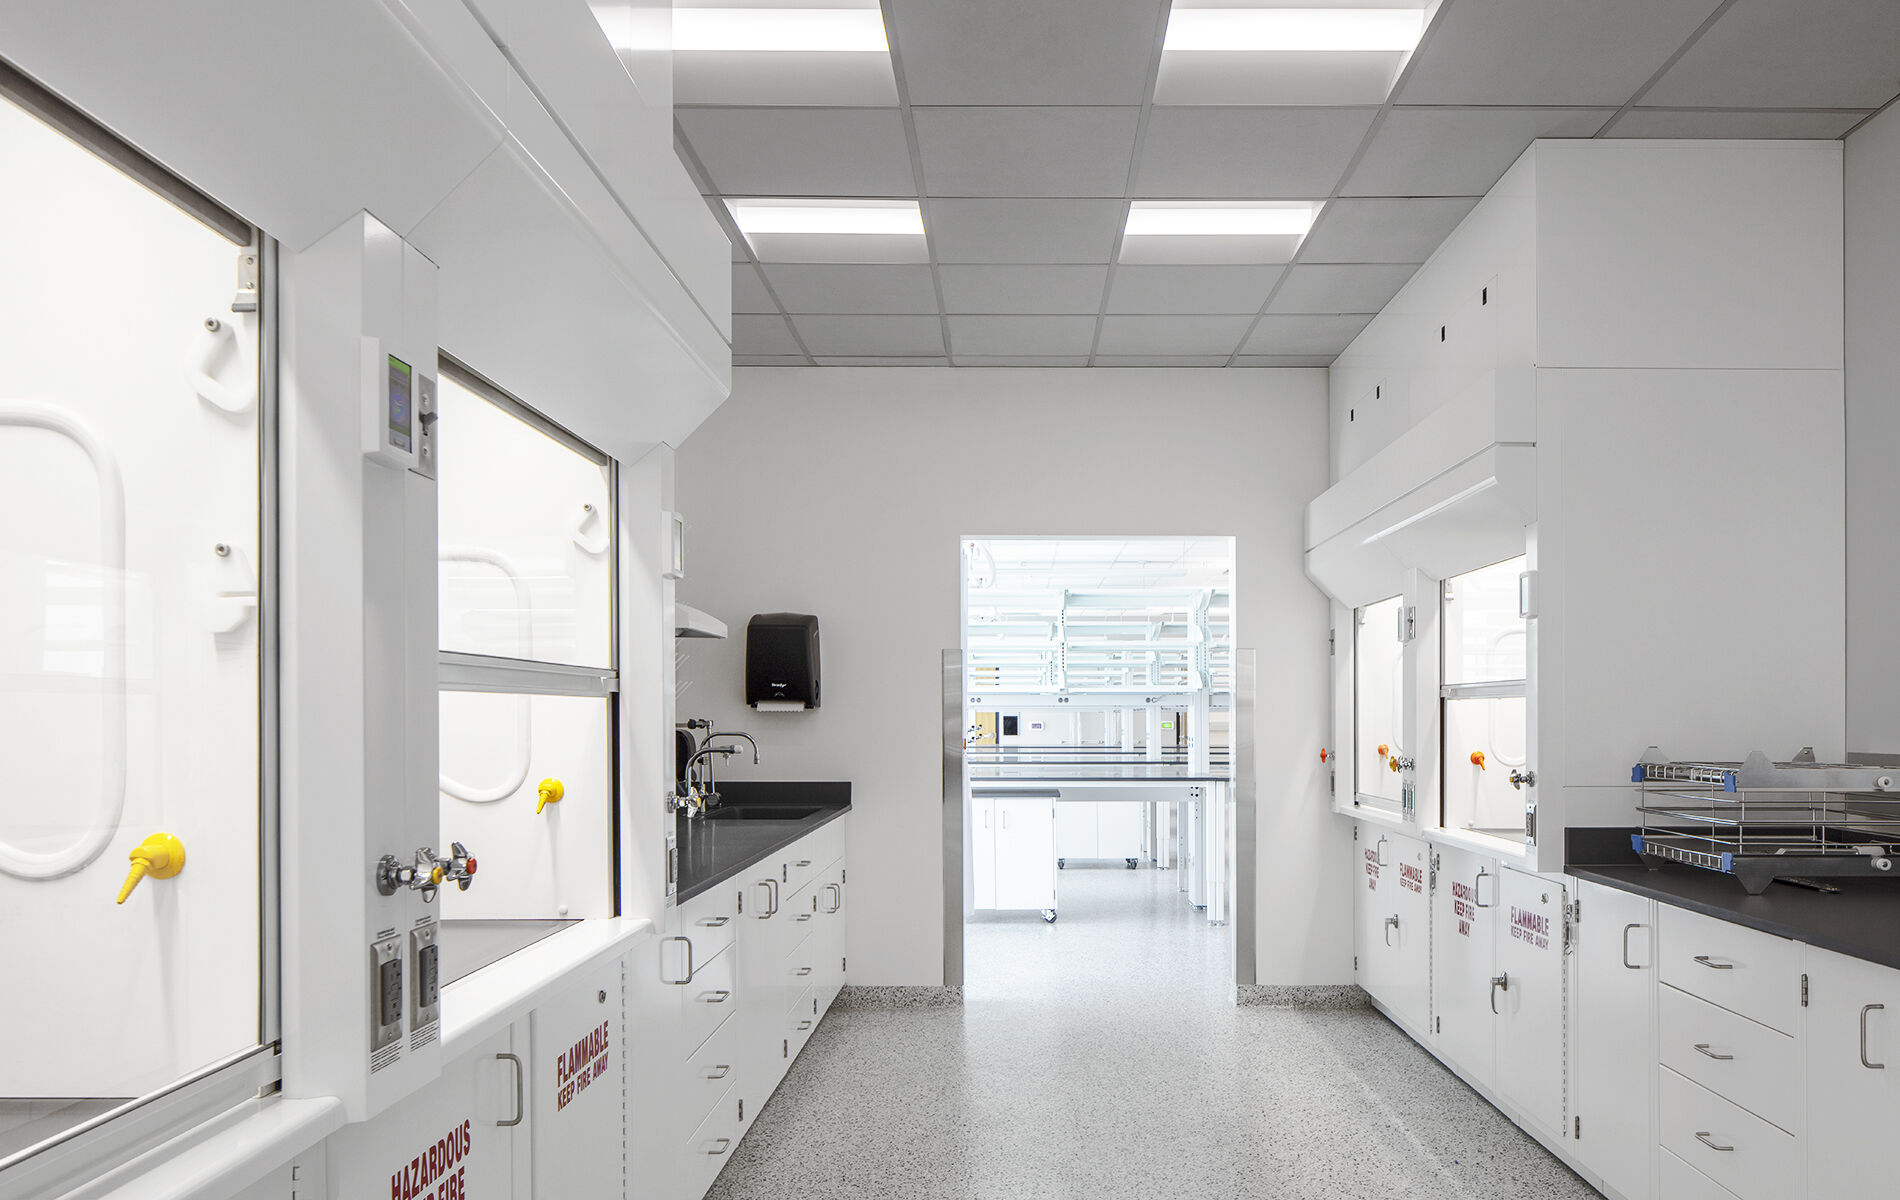
Wexford Phoenix Bioscience Core – 850 PBC
Size (sq ft)
240,000
HEI Project Profile - Long
Located within Arizona State University’s (ASU) downtown campus, the Wexford Phoenix Bioscience Core (PBC) expands the downtown biomedical corridor to the northern edges of the urban core. Designed to integrate research, entrepreneurial activity, and corporate engagement, the building offers opportunities for meaningful collaboration with the building tenants and community. As part of a nested system, Wexford’s PBC serves as a bridge between the surrounding neighborhoods, the academic community, and the professional community. The building’s design purposefully invites the neighborhood to participate in its success through the first floor program elements that are visually porous and accessible. As part of a specific place, the Wexford building architecture draws inspiration from the saguaro cactus. As the saguaro has adapted to the local bioclimatic conditions, the architecture for Wexford’s PBC creates an elegant solution that is appropriate to its space. Anchored by Arizona State University, the PBC research and office building is designed to expand ASU’s research footprint in downtown Phoenix and facilitate growth of the private sector in bioscience and health technology. ____________________ Alternate (2025 0228 combines core & shell and tenant improvement. Used in Argonne National Laboratory) Located within Arizona State University’s (ASU) downtown campus, the Wexford Phoenix Bioscience Core (PBC) expanded the downtown biomedical corridor to the northern edges of the urban core. PBC is part of the first phase of what will ultimately be a multi-building biomedical research campus and mixed-use development. Henderson Engineers designed the core and shell and also completed the ASU ISTB8 tenant improvement. Core & Shell The seven-story building was designed with flexibility for office and laboratory spaces in different tenant areas. This provided many challenges, such as designing for future flexibility since the final tenancies and layouts were unknown. LEED Energy Modeling: Our team completed studies during the schematic design phase to evaluate energy recovery opportunities, chiller performance, shading performance, and glazing selections. . In the design development and construction documents phases, LEED Baseline models were completed alongside proposed model updates with the final LEED submission showing a 16% savings over the baseline. Tenant Improvement The state-of-the-art research space features the following programs: Biodesign, Center for Innovations in Medicine, Musculoskeletal Nutrition Lab, The Health, Entrepreneurship Accelerator Lab, and others. Laboratory space types include dry labs, enhanced dry labs, wet labs, core labs, and highly sensitive confidential labs. The ASU ISTB8 lab fitouts included five levels: Lower Level – 10,400 SF 1st Floor – 4,650 SF 2nd Floor – 17,400 SF 3rd Floor – 30,050 SF 4th Floor – 30,050 SF Designed to integrate research, entrepreneurial activity, and corporate engagement, the building offers opportunities for meaningful collaboration with the building tenants and community. As part of a nested system, Wexford’s PBC serves as a bridge between the surrounding neighborhoods, the academic community, and the professional community. ____________________ ALTERNATE (from 2023 0404 KUMC Cancer Center) Located within Arizona State University’s (ASU) downtown campus, the Wexford Phoenix Bioscience Core (PBC) expands the downtown biomedical corridor to the northern edges of the urban core. PBC is part of the first phase of what will ultimately be a multi-building biomedical research campus and mixed-use development. Henderson Engineers designed the core and shell for Wexford PBC, a seven-story above grade with a sub-grade basement lab, and also completed the ASU ISTB8 tenant improvement. For the core and shell phase, the project was designed with flexibility for office and laboratory spaces in different tenant areas. This provided many challenges, such as designing for future flexibility since the final tenancies and layouts were unknown. The initial mechanical design was based around rooftop air cooled chillers. Energy modeling was used at schematic design as a tool to challenge this system and show the relatively short payback for switching to a more expensive water cooled system. Our team completed additional studies during the schematic design phase to look at the shading performance and glazing selections. In the design development and CD phases, LEED Baseline models were completed alongside proposed model updates with the final LEED submission showing a 16% savings over the baseline. Designed to integrate research, entrepreneurial activity, and corporate engagement, the building offers opportunities for meaningful collaboration with the building tenants and community. As part of a nested system, Wexford’s PBC serves as a bridge between the surrounding neighborhoods, the academic community, and the professional community. __________ Alternate (2025 0228 Combines core & shell and tenant improvement. From Argonne National Lab) Located within Arizona State University’s (ASU) downtown campus, the Wexford Phoenix Bioscience Core (PBC) expanded the downtown biomedical corridor to the northern edges of the urban core. PBC is part of the first phase of what will ultimately be a multi-building biomedical research campus and mixed-use development. Henderson Engineers designed the core and shell and also completed the ASU ISTB8 tenant improvement. Core & Shell The seven-story building was designed with flexibility for office and laboratory spaces in different tenant areas. This provided many challenges, such as designing for future flexibility since the final tenancies and layouts were unknown. LEED Energy Modeling: Our team completed studies during the schematic design phase to evaluate energy recovery opportunities, chiller performance, shading performance, and glazing selections. . In the design development and construction documents phases, LEED Baseline models were completed alongside proposed model updates with the final LEED submission showing a 16% savings over the baseline. Tenant Improvement The state-of-the-art research space features the following programs: Biodesign, Center for Innovations in Medicine, Musculoskeletal Nutrition Lab, The Health Entrepreneurship Accelerator Lab, and others. Laboratory space types include dry labs, enhanced dry labs, wet labs, core labs, and highly sensitive confidential labs. The ASU ISTB 8 lab fitouts included five levels: Lower Level – 10,400 SF 1st Floor – 4,650 SF 2nd Floor – 17,400 SF 3rd Floor – 30,050 SF 4th Floor – 30,050 SF Designed to integrate research, entrepreneurial activity, and corporate engagement, the building offers opportunities for meaningful collaboration with the building tenants and community. As part of a nested system, Wexford’s PBC serves as a bridge between the surrounding neighborhoods, the academic community, and the professional community.