
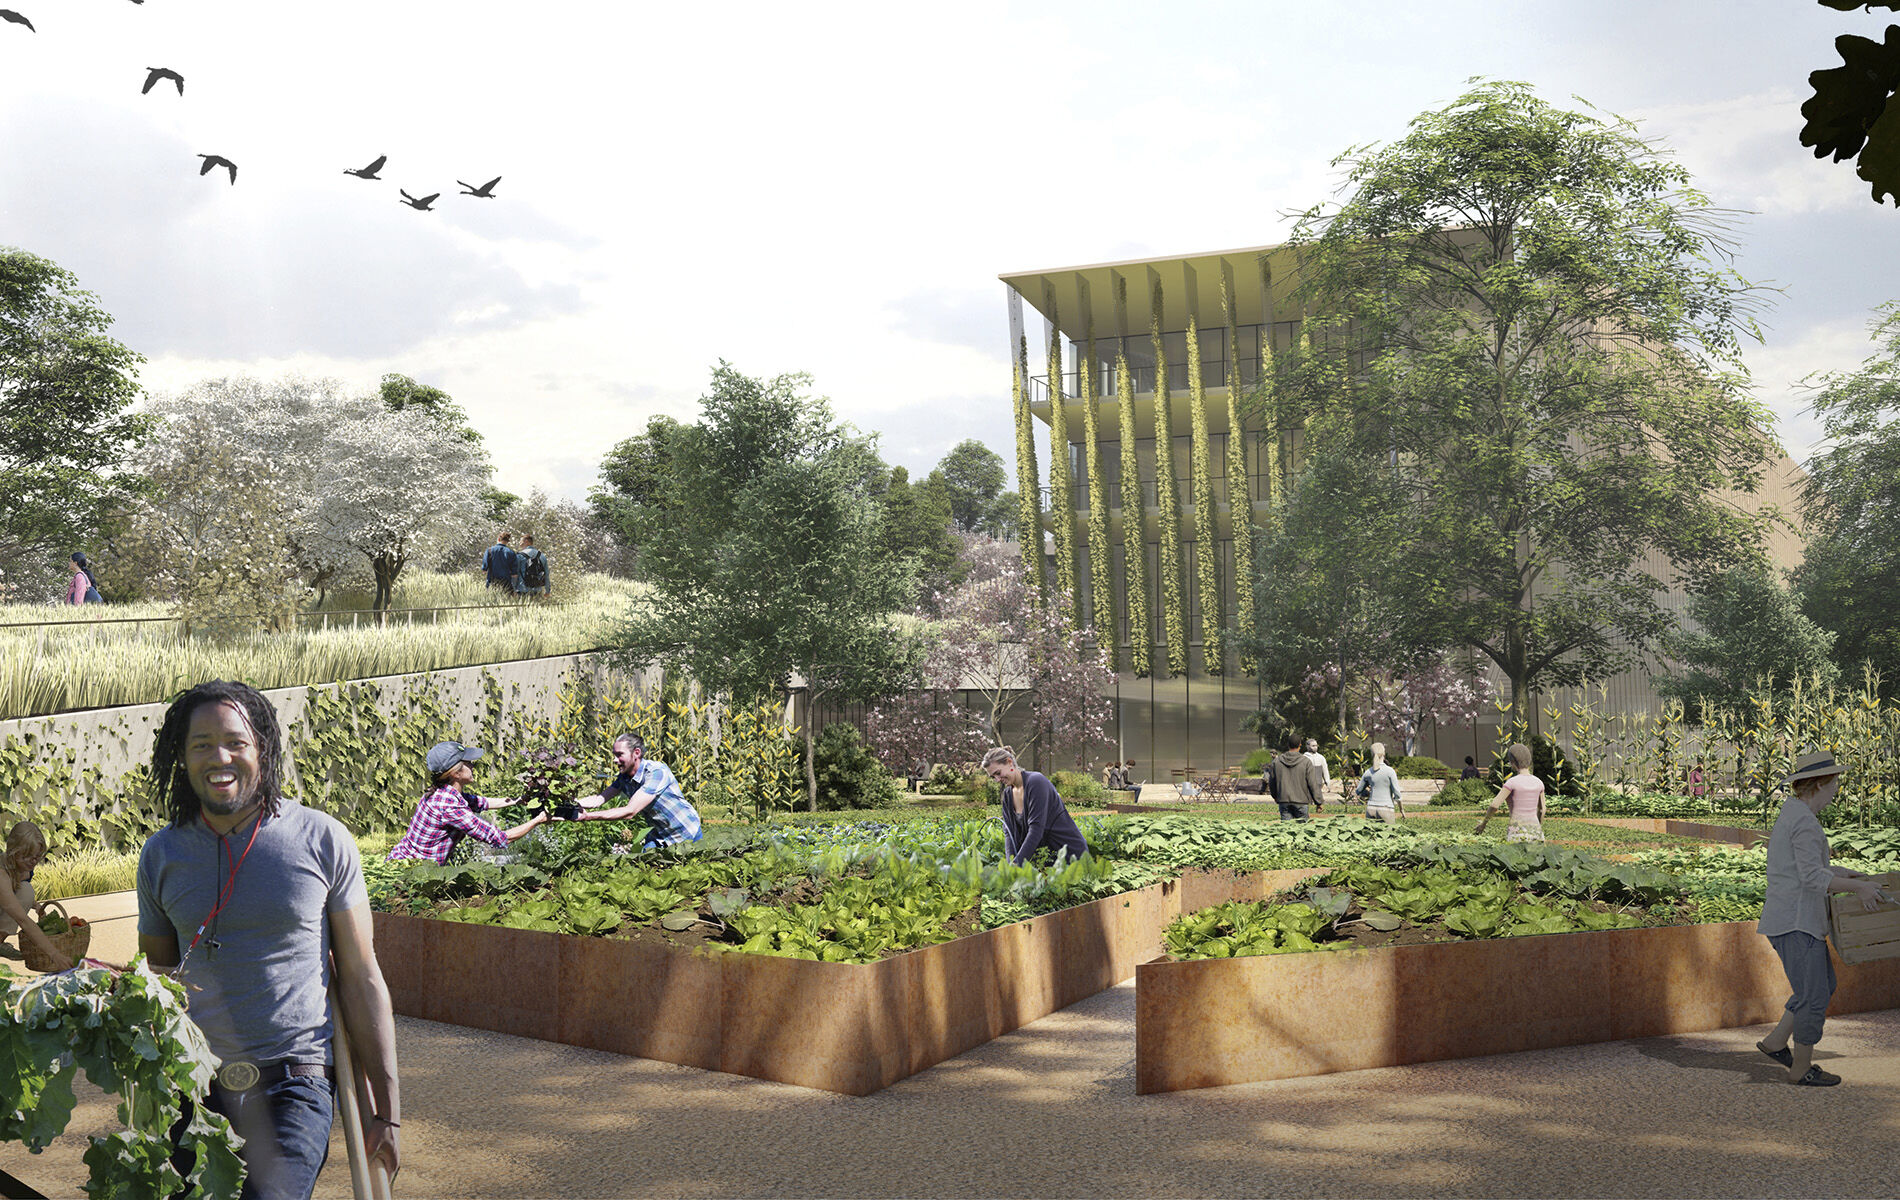
Alice L. Walton School of Medicine
Size (sq ft)
154,000
HEI Project Profile - Long
Alice L. Walton School of Medicine, a new medical education campus Bentonville, seeks to be a nationally recognized medical school, widely known for its focus on whole health. The School of Medicine will offer future doctors a program that integrates conventional medicine with holistic principles and self-care practices. A first-of-its-kind medical school, students will get the chance to learn how to combat 21st century health challenges from leading medical practitioners and scientific minds. To provide students and faculty with an inspiring learning environment, the space maintains a holistic connection between mental, physical, and emotional health in mind. The facility has four levels and includes learning halls and small group rooms, a library, clinical teaching spaces, high fidelity simulation and virtual anatomy spaces, administrative offices, a student lounge, theater, recreation and wellness areas, and more. The site features underground parking as well as an entry-level parking area for visitors. Outside, students and the surrounding community can enjoy woodland meditation and foraging as well as healing gardens, a wetland, outdoor classrooms, urban farming space, and a rooftop terrace that connects to balconies, a cafe, and an amphitheater. By seamlessly integrating the building into the landscape and providing views and connecting trails to the surrounding Crystal Bridges’ Forest, students have access to a truly beautiful learning environment. Henderson Engineers provided building systems design services for this state-of-the-art facility. 2024 1015 Alternate Writeup Added Check with PM before using below, can be used for proposals not website per Danny McGrail. Incorporates Laura Brandt's sustainability narrative The new Alice L. Walton School of Medicine seeks to be a nationally recognized first-of-its-kind medical school. Students will get the chance to learn how to combat 21st century health challenges from leading medical practitioners and scientific minds. It will offer future doctors a program that integrates conventional medicine with holistic principals and self-care practices. The four-story facility will include learning halls and small group rooms, a library, clinical teaching spaces, simulation and virtual anatomy spaces, administrative offices, a student lounge, theater, recreation and wellness areas, and more. Outside, students and the surrounding community will enjoy woodland meditation and foraging as well as healing gardens, a wetland, outdoor classrooms, urban farming space, and a rooftop terrace that connects to balconies, a cafe, and an amphitheater. By seamlessly integrating the building into the landscape and providing views and connecting trails to the surrounding Crystal Bridges' Forest, students will have access to a truly beautiful, regenerative, and restorative learning environment. Henderson Engineers incorporated sustainable innovation into the building systems design, mirroring the building’s programming. An air cooled, modular heat pump chiller with heat recovery reduced energy and carbon emissions by moving heat between the chilled and hot water piping loops. This avoided or reduced boiler combustion whenever there are simultaneous heating and cooling loads in the building. For peak cooling, an ultra-efficient magnetic bearing water cooled chiller further boosted energy savings. The lighting design reduced installed interior lighting power density by 24% and exterior lighting power density by 50% as compared to ASHRAE 90.1-2016. The plumbing design specified low flow water fixtures to reduce indoor water usage, and roof drainage was carefully coordinated with the green roof design to optimize the rainwater irrigation of the vegetation.
Keywords