
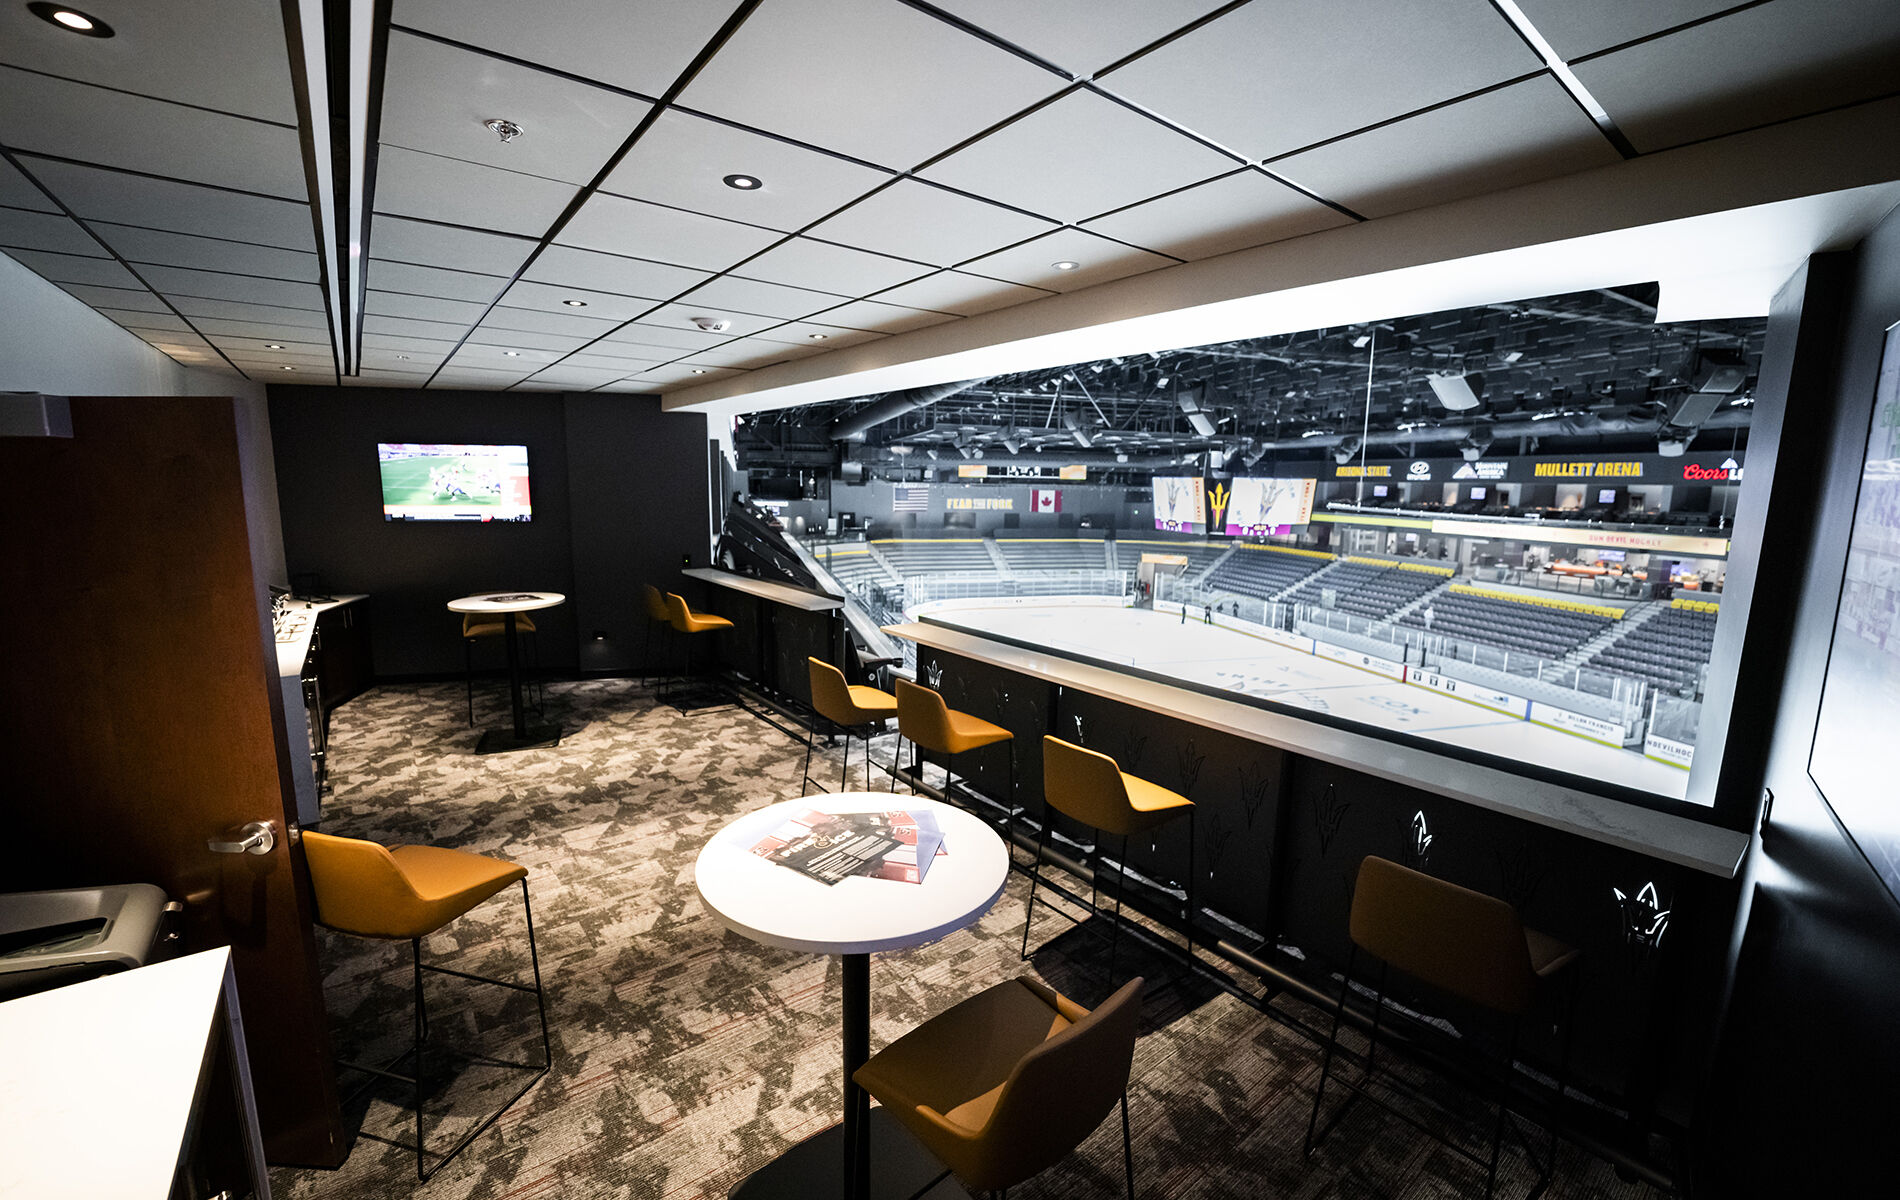
Arizona State University Mullett Arena
Project Name
Mullett Arena
Size (sq ft)
210,750
HEI Project Profile - Long
Mullett Arena at Arizona State University is a three-story, design-build project located in Tempe, Arizona. The multi-purpose facility will foster to NCAA Division 1 hockey, gymnastics, and wrestling teams, to include two regulation-size ice sheets–one will be used for main events and the other secondary ice rink will be for practice, intramural league, community, and rental uses. Other features include locker rooms, hydrotherapy, weight room, and concessions. The seating capacity for this facility will be 5,000 seats with an open standing concourse, club level, suite level, and loge seating. While reaching each design milestone, the project remained on budget through highly collaborative efforts with the project team. Security scope Services included physical security site assessment, access control and video surveillance system design, and design of an on-site security command center to not only meet the requirements set by the NCAA but for the NHL to use as an interim facility. For the physical security assessment process, we evaluated the site for the new arena to assess the pedestrian work flow and fan experience and identified potential risks and vulnerabilities with the chosen site within the larger campus environment. We met with the University’s Physical Security team, Athletics, and Public Safety Departments to ensure our physical security designs mitigate those risks and vulnerabilities while meeting the standards set forth by the University. As construction progressed, we met with the NHL’s security team to adjust our design to meet the additional risks presented as being the temporary home of a professional sports team.
Keywords