
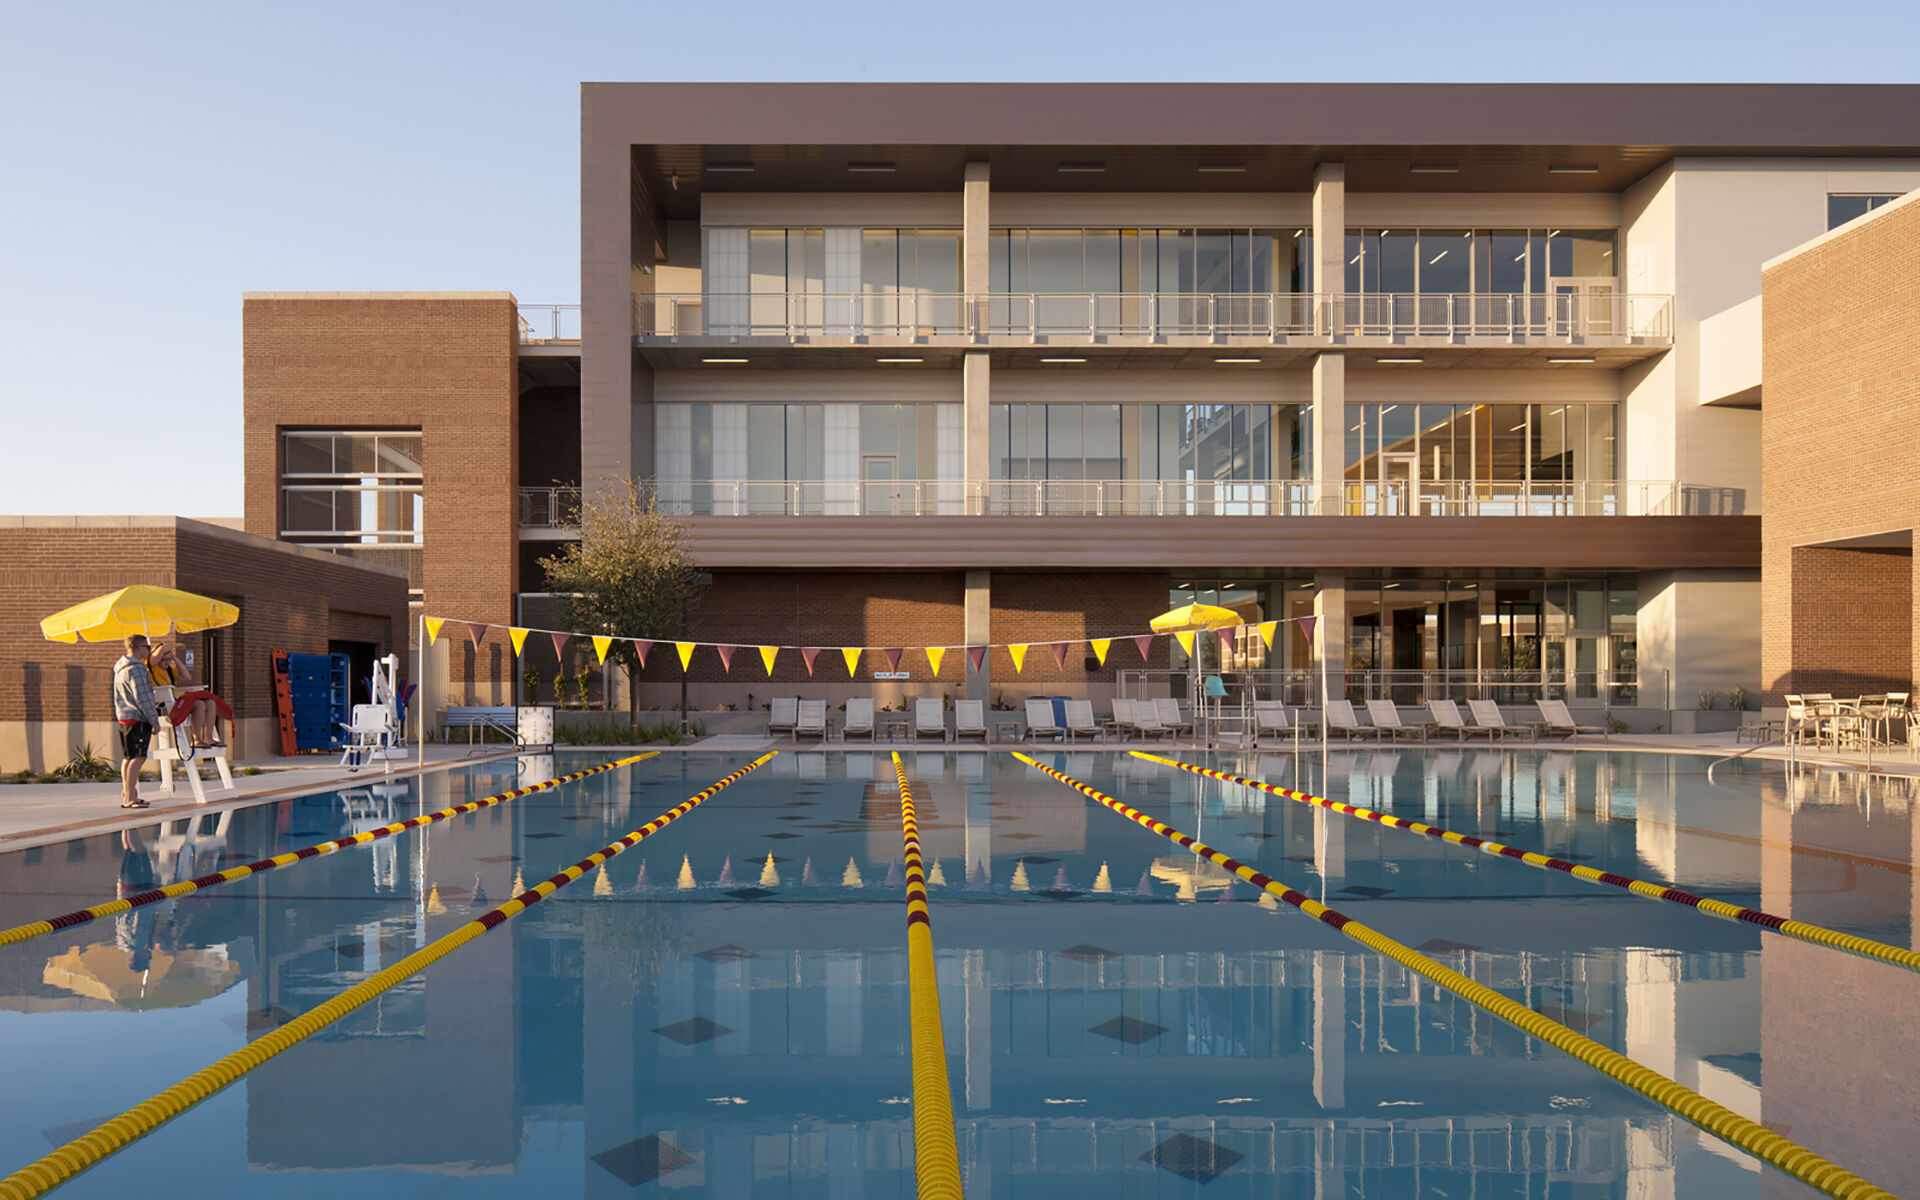
Arizona State University Sun Devil Fitness Complex West Campus
Project Name
Sun Devil Fitness Complex West
Size (sq ft)
77,800
HEI Project Profile - Long
Henderson Engineers provided building systems design services for this 77,800 SF student fitness and wellness center. Located at the ASU West Campus in Glendale, the three-story fitness complex at the West Campus was constructed in direct response to student demand and input. The complex features a six-acre multipurpose field with rugby, soccer, flag football, and softball; a green quad for campus activities; a 10,000 GSF weight and fitness area; two multipurpose studios for group fitness classes and student clubs; a two-court gymnasium for sports and campus events; and two racquetball courts. Other spaces include a wellness space with a mediated conference room, demonstration kitchen, fitness assessment, and three alternative medicine studios; a 5,500 GSF pool with lap lanes for swim meets, games, and socializing; social gaming space with lounge furniture, flat screen video displays with gaming systems, a pool table, and a ping pong table, and bike rentals and repairs; three-lane indoor running track; exterior exercise terraces; new locker facilities near the pool; and strength and cardio fitness areas. The building systems consist of custom air handling units with fan arrays for 100% redundancy, demand control ventilation with solar thermal hot water system for domestic water heating as well as for the outdoor pool heating, hot water heating utilizing high-efficiency condensing boilers, reduce water flow plumbing fixtures, dual flush water closets, high-efficiency condensing boilers, energy efficient fluorescent lamps and fixtures, and day light harvesting systems with high-efficiency sky lights.
Keywords