
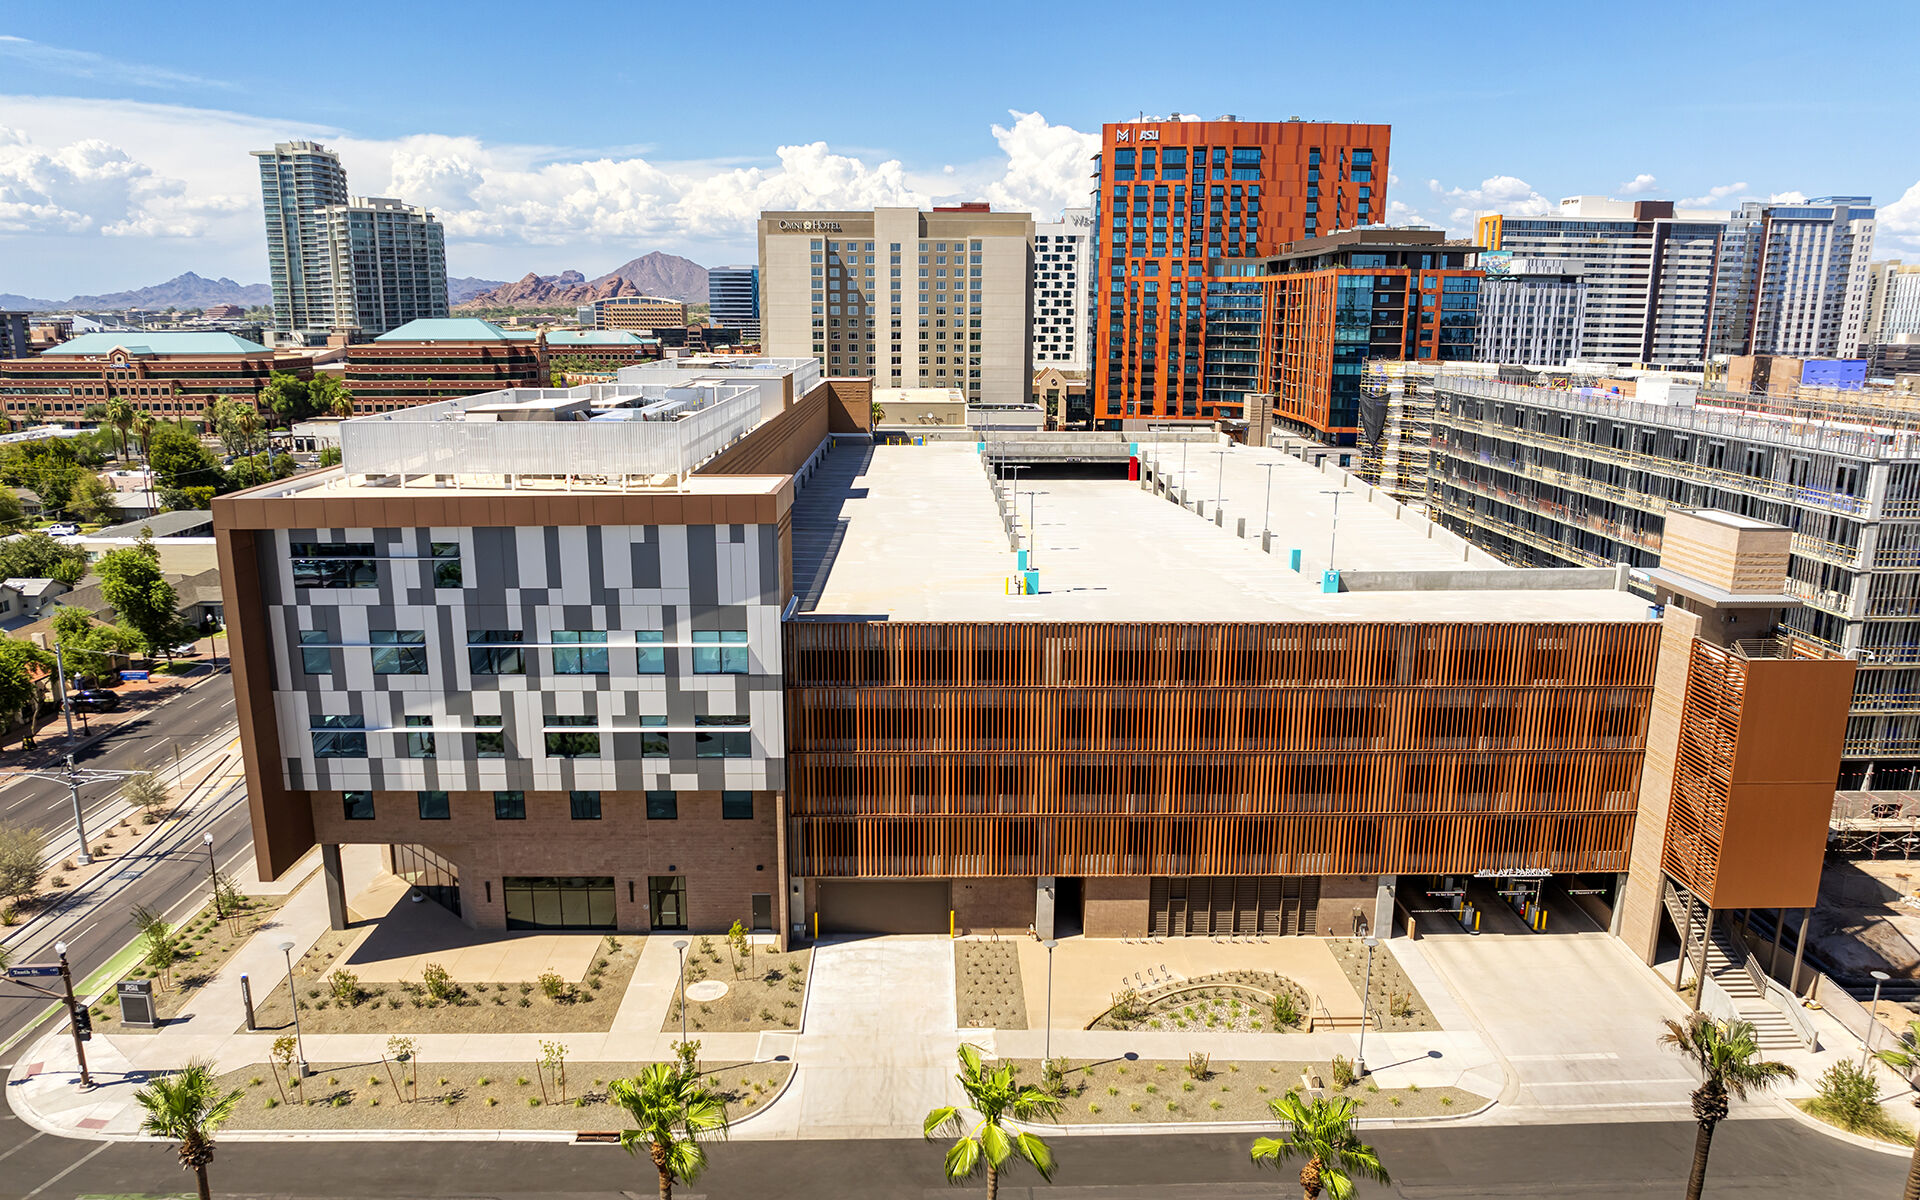
Arizona State University University Gateway Building
Project Name
University Gateway Building
Size (sq ft)
128,000
HEI Project Profile - Long
Arizona State University (ASU) has brought convenience and entertainment to downtown Tempe with the University Gateway Building. This new five-story building includes retail and restaurant spaces on the ground level, with academic spaces and classrooms on the upper levels. The building wraps around the Mill Avenue Parking Garage, another Henderson Engineers project. Both the new building and the parking garage use some of the same systems, so careful coordination across both projects and the surrounding campus was paramount. Henderson provided building systems design services, as well as acoustical, and energy modeling. The project aimed for LEED Silver certification, and our team worked with the University and the design team to incorporate unique sustainable design elements such as daylight modeling and a high-performing building envelope. The building also contained several specialty classroom spaces like photo labs, video recording studios, and a floor dedicated to the University’s Arts and Music program that required high-performing acoustical design elements, impacting both the architectural and mechanical design. The building systems were designed to serve the ventilation and exhaust needs of the lower level retail, and restaurant tenants, allowing for higher-performing systems to serve those spaces and reducing the overall energy usage for individual tenants. The mechanical plant room was located in the adjacent parking garage and tied into campus utilities, with provisions made for tie-in to a future ice storage central plant. This future plant, located below the garage, aligns with the University’s sustainability and capital improvement goals. Additionally, the building’s MEP systems were connected to ASU’s Energy Information System (EIS), which monitors energy consumption and generation across all their campuses in the Phoenix metro area. 2024 1015 Alternate Writeup. Used for ASU Health Building SOQ (SUSTAINABILITY FOCUSED) The new five-story University Gateway Building features retail and restaurant spaces on the ground floor with academic spaces and classrooms on the upper levels. The building wraps around the Mill Avenue Parking Garage, which is another Henderson Engineers project. Both the new building and the parking garage use some of the same building systems, so careful coordination across both projects and the surrounding campus was paramount. For this design-build project, Henderson also worked closely with the general contractor to order equipment with long lead times prior to the completion of final construction documents. The building is served from a mechanical room located in the adjacent Mill Parking Garage and ties into the campus’ chilled water system. Provisions were provided for tie-in to a future ice storage central plant located below the garage that the University is planning to support the campus’ sustainability and capital improvement goals. The building MEP systems will also tie into ASU’s Energy Information System (EIS) that monitors energy consumption and generation across all their campuses in the Phoenix metro area. Throughout the design, Henderson’s building analytics team worked closely with the design-build contractor, the project architect, and the University architect to ensure this gateway to the campus lived up to the sustainable reputation and vision of the University. Our energy modeling shading studies helped inform the development of the unique and innovative facade. Henderson provided thermal modeling services for the building envelope details to help optimize insulation and ensure energy was not lost through thermal breaks. And finally, Henderson provided daylight modeling and active daylight harvesting controls which reduce lighting power and associated heat gain. All of these elements are contributing to the project tracking LEED Silver Certification. 2025 0106 Alternate Layout for GW Decarb (uses bullet points) Arizona State University is an institution deeply committed to sustainability, as evidenced by their second consecutive Platinum STARS rating by the Association for the Advancement of Sustainability in Higher Education (AASHE). This makes Henderson Engineers even more proud of our long-standing partnership with the University. The new five-story University Gateway Building features retail and restaurant spaces on the ground floor with academic spaces and classrooms on the upper levels. The building wraps around the Mill Avenue Parking Garage, which is another Henderson Engineers project. The project is projected to achieve LEED Silver certification. Throughout the design, Henderson worked closely with the design-build contractor, the project architect, and the University architect to ensure this gateway to the campus lived up to the sustainable reputation and vision of the University. The unique sustainable design elements include: High-Performing Building Envelope Our energy modeling shading studies helped inform the development of the unique and innovative facade. Henderson provided thermal modeling services for the building envelope details to help optimize insulation and ensure energy was not lost through thermal breaks. Optimized Daylighting Henderson provided daylight modeling and active daylight harvesting controls which reduce lighting power and associated heat gain while optimizing the natural light from the limited windows. Heavy Coordination for Sustainable Utility ProvisionsBoth the new building and the parking garage use some of the same building systems, so careful coordination across both projects and the surrounding campus was paramount. The building tied into the campus’ chilled water system with provision for a future ice storage plant located below the garage. The building’s MEP systems also tied into ASU’s Energy Information System (EIS) that monitors energy consumption and generation across all their campuses in the Phoenix metro area. All-Electric Systems* The all-electric systems Henderson designed for the building, when paired with ASU’s generation and purchase of 100% clean electricity, help further ASU’s climate positive goal. Whole-building airside energy recovery and demand controlled ventilation reduce the cooling and heating demands in the harsh desert climate. For this design-build project, Henderson significantly contributed to achieving ASU’s high-performance goals. Our 25+ successful projects together underscore the strength of our partnership. 2025 0227 Alternate Writeup. Used for NAU Energy Advisor SOQ (Shorter than above + focuses on ASU working history) Since 2007, Arizona State University (ASU) has entrusted Henderson Engineers with more than 25 projects, both new construction and renovation. The most recently completed project, the new five-story University Gateway Building, exemplifies our understanding of ASU’s sustainability goals of systems efficiency, long-term planning, expansion, and infrastructure. To accommodate the planned redevelopment of the surrounding block, a key aspect of this multi-phased, multi-story project involved understanding the future capacity needs of the area. Our design services encompassed not only the main utility sizing during the master plan phase, but also close collaboration with the ASU Campus Utility Planner to ensure the project fulfills the long-term needs of the campus. In fact, many of the utility systems for University Gateway is provided from the garage itself. The building’s MEP systems are tied into ASU’s Energy Information System (EIS) that monitors energy consumption and generation across all their campuses in the Phoenix metro area. This project also lives up to the sustainable reputation and vision of the University. Additional sustainable design elements include: High-Performing Building Envelope: Our energy modeling shading studies helped inform the development of the unique and innovative facade. Henderson provided thermal modeling services for the building envelope details to help optimize insulation and ensure energy was not lost through thermal breaks. Optimized Daylighting: Henderson provided daylight modeling and active daylight harvesting controls which reduce lighting power and associated heat gain while optimizing the natural light from the limited windows. All-Electric Systems*: The all-electric systems Henderson designed for the building, when paired with ASU’s generation and purchase of 100% clean electricity, help further ASU’s climate positive goal. Whole-building airside energy recovery and demand controlled ventilation reduce the cooling and heating demands in the harsh desert climate. *Except for restaurant tenant spaces designed by others.
Keywords