
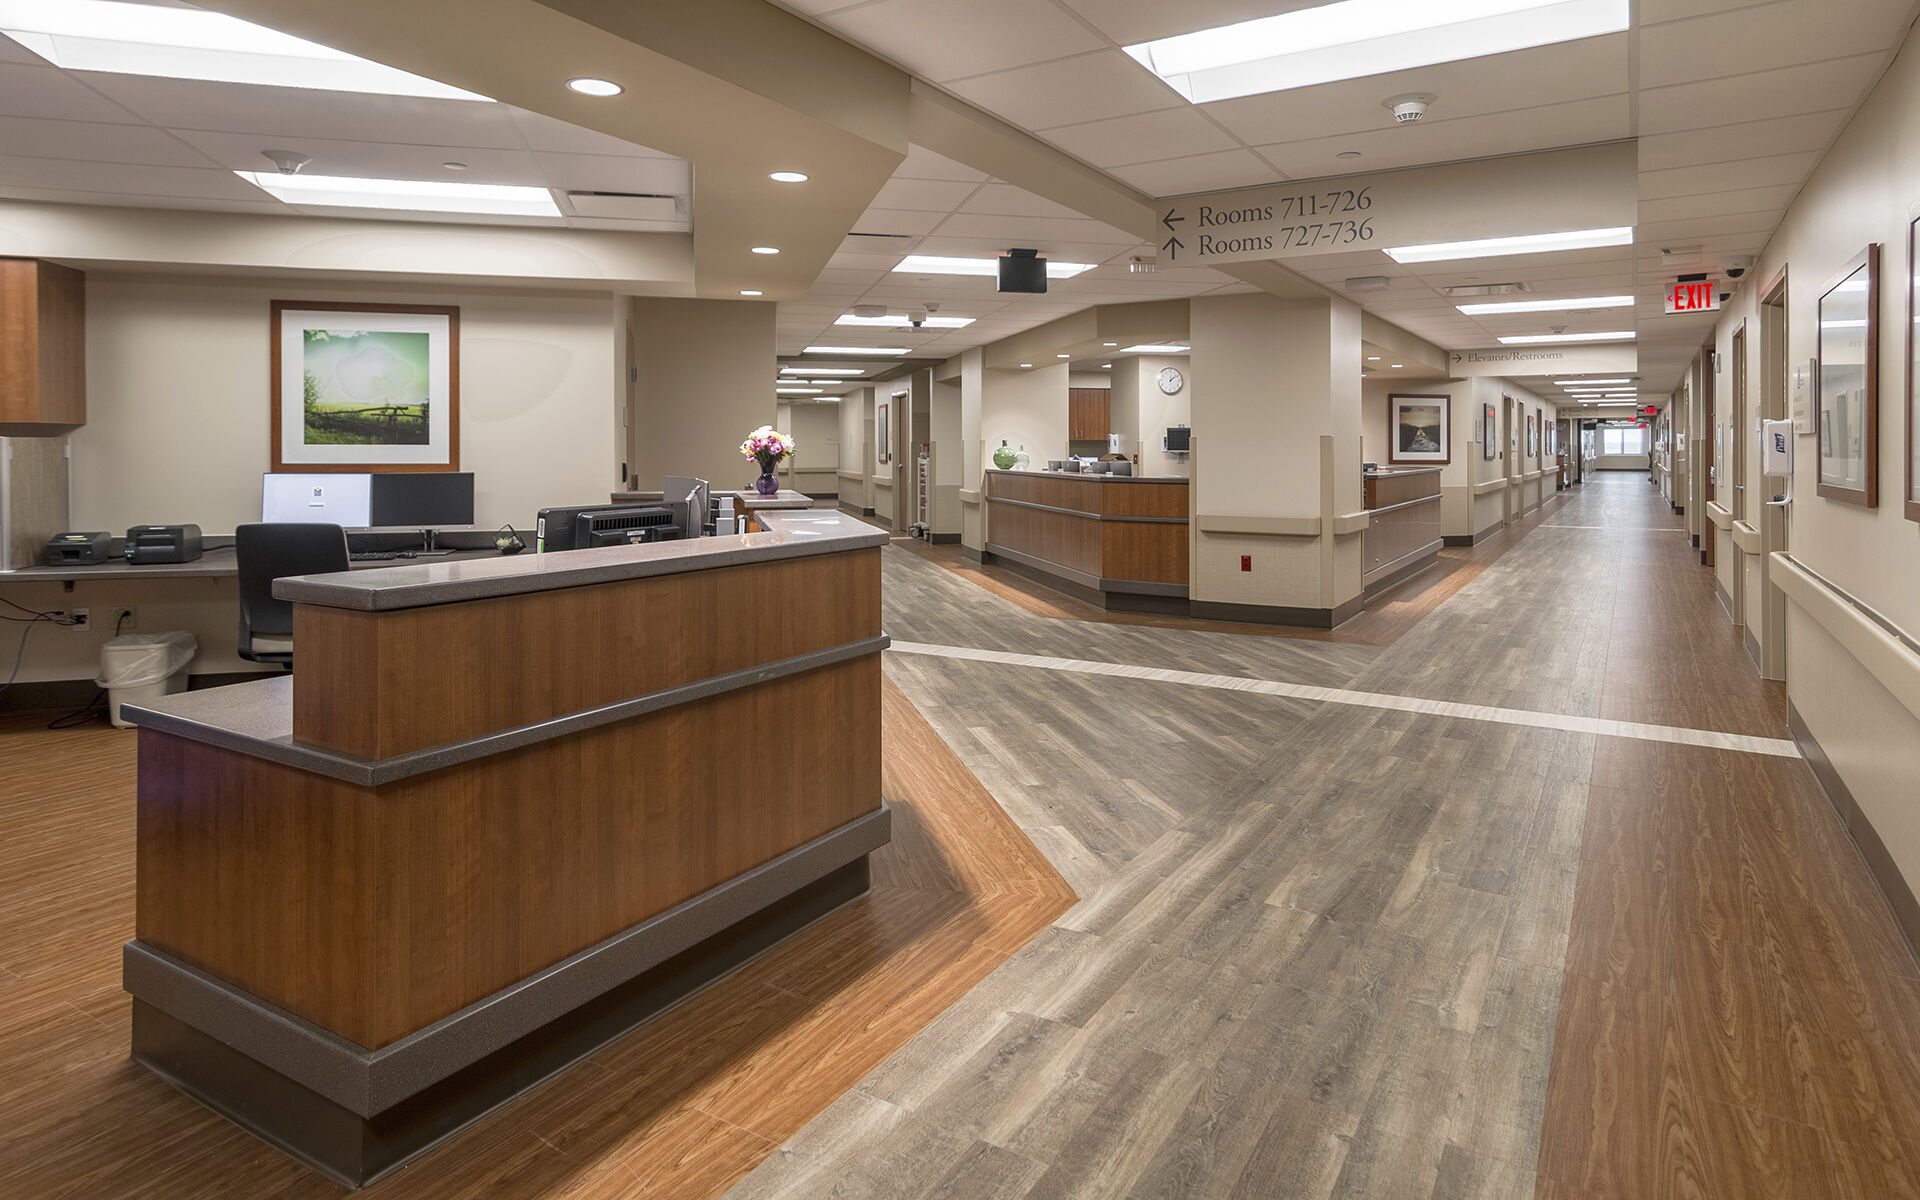
Centerpoint Medical Center Bed Tower Expansion
Project Name
Bed Tower Expansion
Size (sq ft)
87,735
HEI Project Profile - Long
Dedicated to highest quality of patient service, Centerpoint Medical Center recently expanded their existing patient towers. The project added an ICU suite and an in-patient rehabilitation suite to their South Tower as well as constructed a new floor of medical-surgical patient rooms and a floor of shelled space reserved for future medical-surgical patient rooms to their North Tower. Overall, this added 36 private medical-surgical patient rooms, 12 ICU patient rooms, and 16 rehabilitation patient rooms; the shelled 8th floor can provide an identical layout to the 7th floor which is an additional 36 patient rooms. Henderson Engineers helped Centerpoint design a new infrastructure system and incorporate back-up services system-wide. Individual air handling units incorporated fan-array for airflow redundancy. The chiller plant capacity was increased to ensure 70% building operation should single chiller operation be necessary. The steam boiler system was expanded to provide redundant heating capacity. We also phased the design to mitigate disruptions to patient care areas. As a vertical expansion, existing roof equipment needed to be relocated but couldn’t be shut down. This required building new roofs and then installing and testing new equipment before switching over. During installation, the existing fire protection system’s operating pressures didn’t meet current codes. Henderson’s fire experts helped the facility update the automated pressure regulating valves and controls. Our solution kept the scope of work to the main fire entrance rather than throughout the facility which minimized cost, schedule, and disruption. **FOR PRE-FABRICATION PROPOSALS** Dedicated to highest quality of patient service, Centerpoint Medical Center recently expanded their existing patient towers. The project added an ICU suite and an in-patient rehabilitation suite to their South Tower as well as added a floor of medical-surgical patient rooms and a floor of shelled space reserved for future medical-surgical patient rooms to their North Tower. Overall, this added 36 private medical-surgical patient rooms, 12 ICU patient rooms, and 16 rehabilitation patient rooms; the shelled 8th floor can provide an identical layout to the 7th floor which is an additional 36 patient rooms. One key component of all the built patient rooms was incorporating premanufactured elements that were pre-wired and pre-piped with infrastructure such as: • Patient room headwalls – medical gas piping/outlets, normal/emergency receptacles, light controls, dialysis boxes, data, nurse call • Patient room sink alcoves – domestic hot/cold water with valves, carriers, waste/vent piping, electrical receptacles, data • Patient toilet rooms – lights, light controls, electrical receptacles, fire alarm, nurse call, fire protection sprinkler heads, exhaust grilles, supply diffusers, lavatories, shower and shower fixture, domestic hot/cold water with valves, waste/vent piping except for the waste that penetrates the floor from the water closet and shower • ICU Charting alcoves – lights, light controls, normal/emergency electrical receptacles, patient viewing glazing Henderson Engineers helped Centerpoint design a new infrastructure system and incorporate back-up services system-wide. Individual air handling units incorporated fan-array for airflow redundancy. The chiller plant capacity was increased to ensure 70% building operation should single chiller operation be necessary. The steam boiler system was expanded to provide redundant heating capacity. We also phased the design to mitigate disruptions to patient care areas. As a vertical expansion, existing roof equipment needed to be relocated but couldn’t be shut down. This required building new roofs and then installing and testing new equipment before switching over. During installation, the existing fire protection system’s operating pressures didn’t meet current codes. Henderson’s fire experts helped the facility update the automated pressure regulating valves and controls. Our solution kept the scope of work to the main fire entrance rather than throughout the facility which minimized cost, schedule, and disruption.
Keywords