
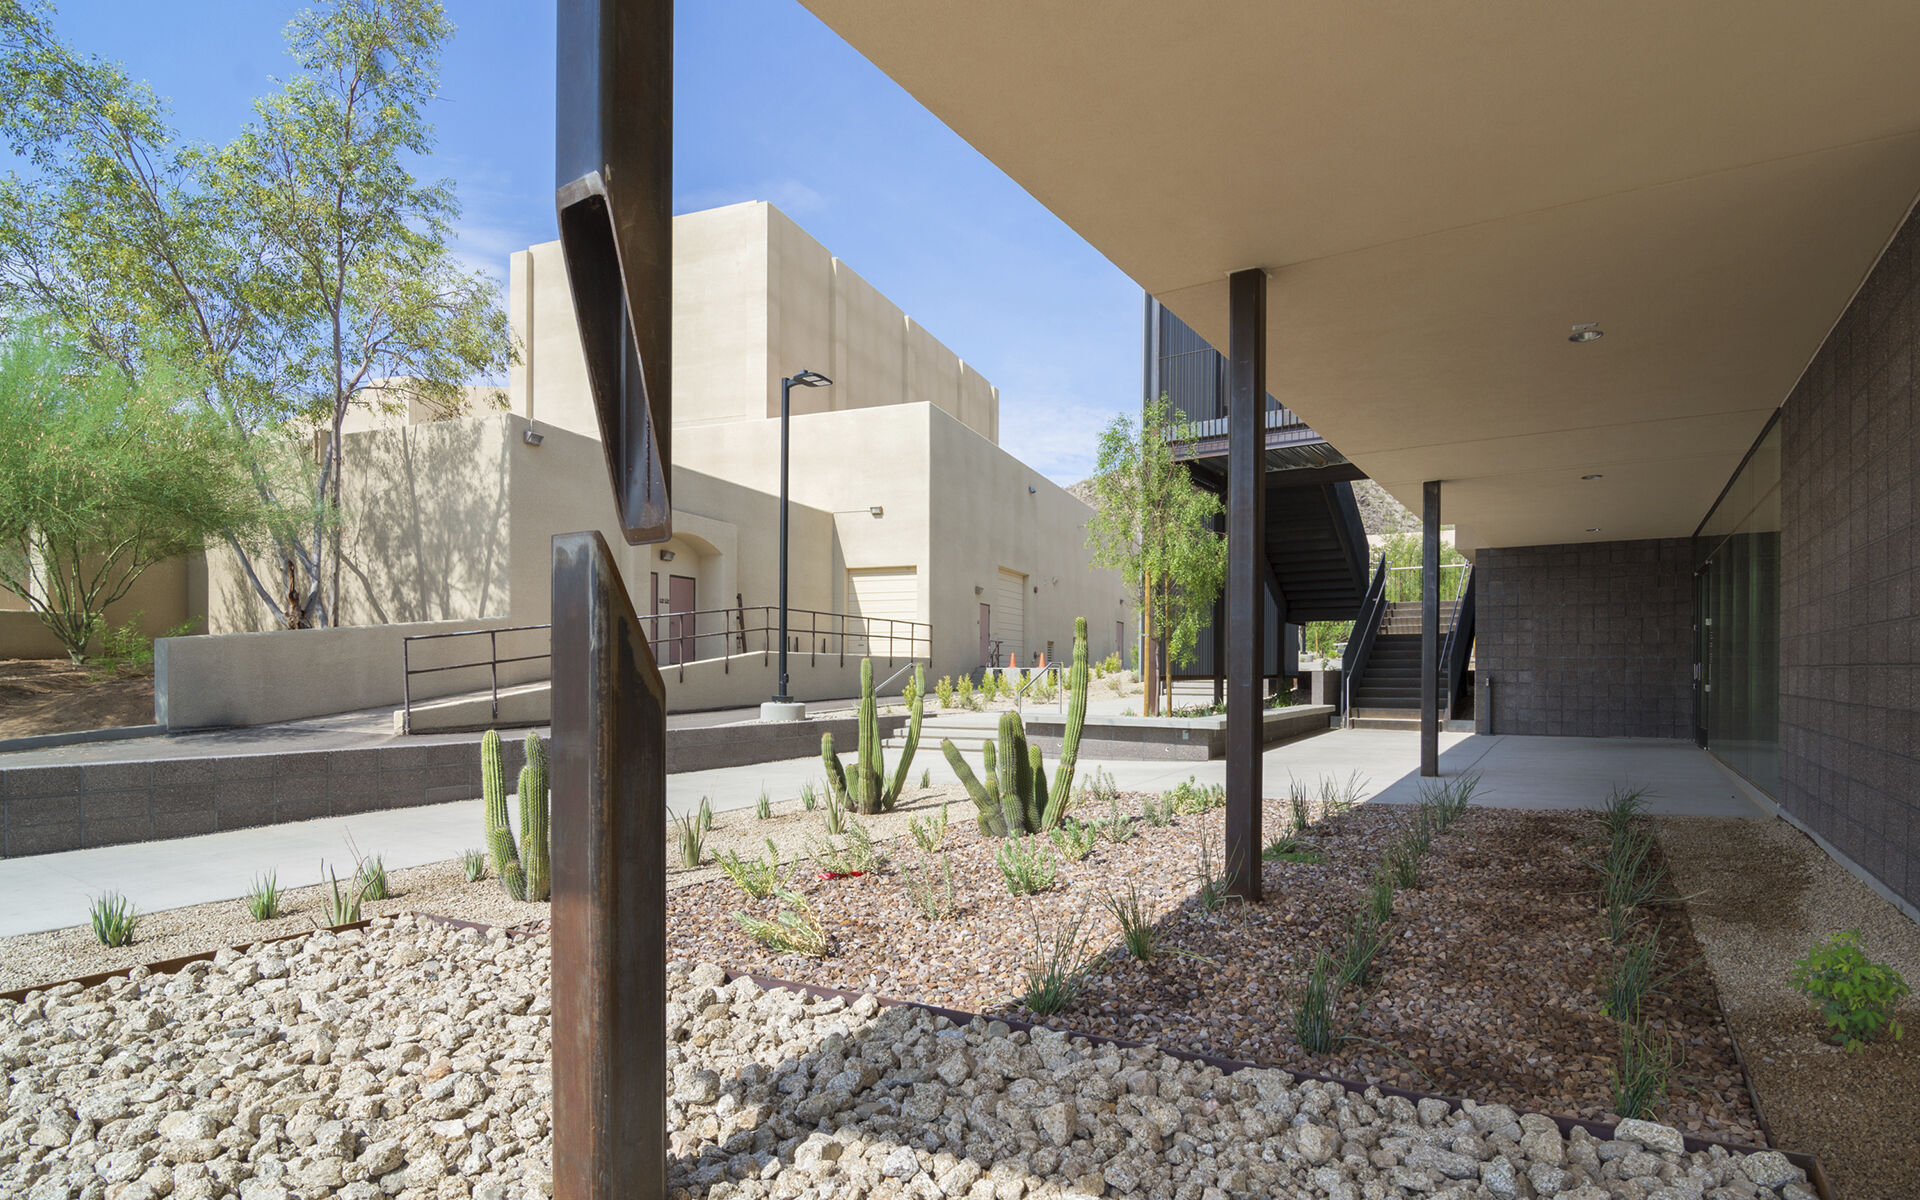
Central Arizona College Science Building
Project Name
Science Building
Size (sq ft)
28,000
HEI Project Profile - Long
NOTE: this profile is for the Science Building only. The Student Union & Science Building was internally tracked under the same project #1550001832.999 However, they are two separate buildings per the college. Science Building Focus (LONG) Central Arizona College (CAC) is a public community college that values the power of innovation and continuous improvement. When CAC needed a new ground-up facility on their Signal Peak Campus, they brought on Henderson Engineers to provide the building systems design for the new home of their science program. Occupying a two-story, 28,000 SF facility, the Science program provides an efficient and functional 21st century learning space that draws and engages students. With nine teaching labs and associated prep spaces, a maker space/STEM classroom with 3D printers and robotics, wet and dry labs, support spaces, and gathering areas for students, there are no shortage of learning and collaboration opportunities for those that walk the building’s halls. With a proactive, knowledgeable, and collaborative approach and the involvement of the contractor during early design phases, the design team was able to reduce issues that commonly arise during construction administration and ultimately complete the project on time and within budget.
Keywords