
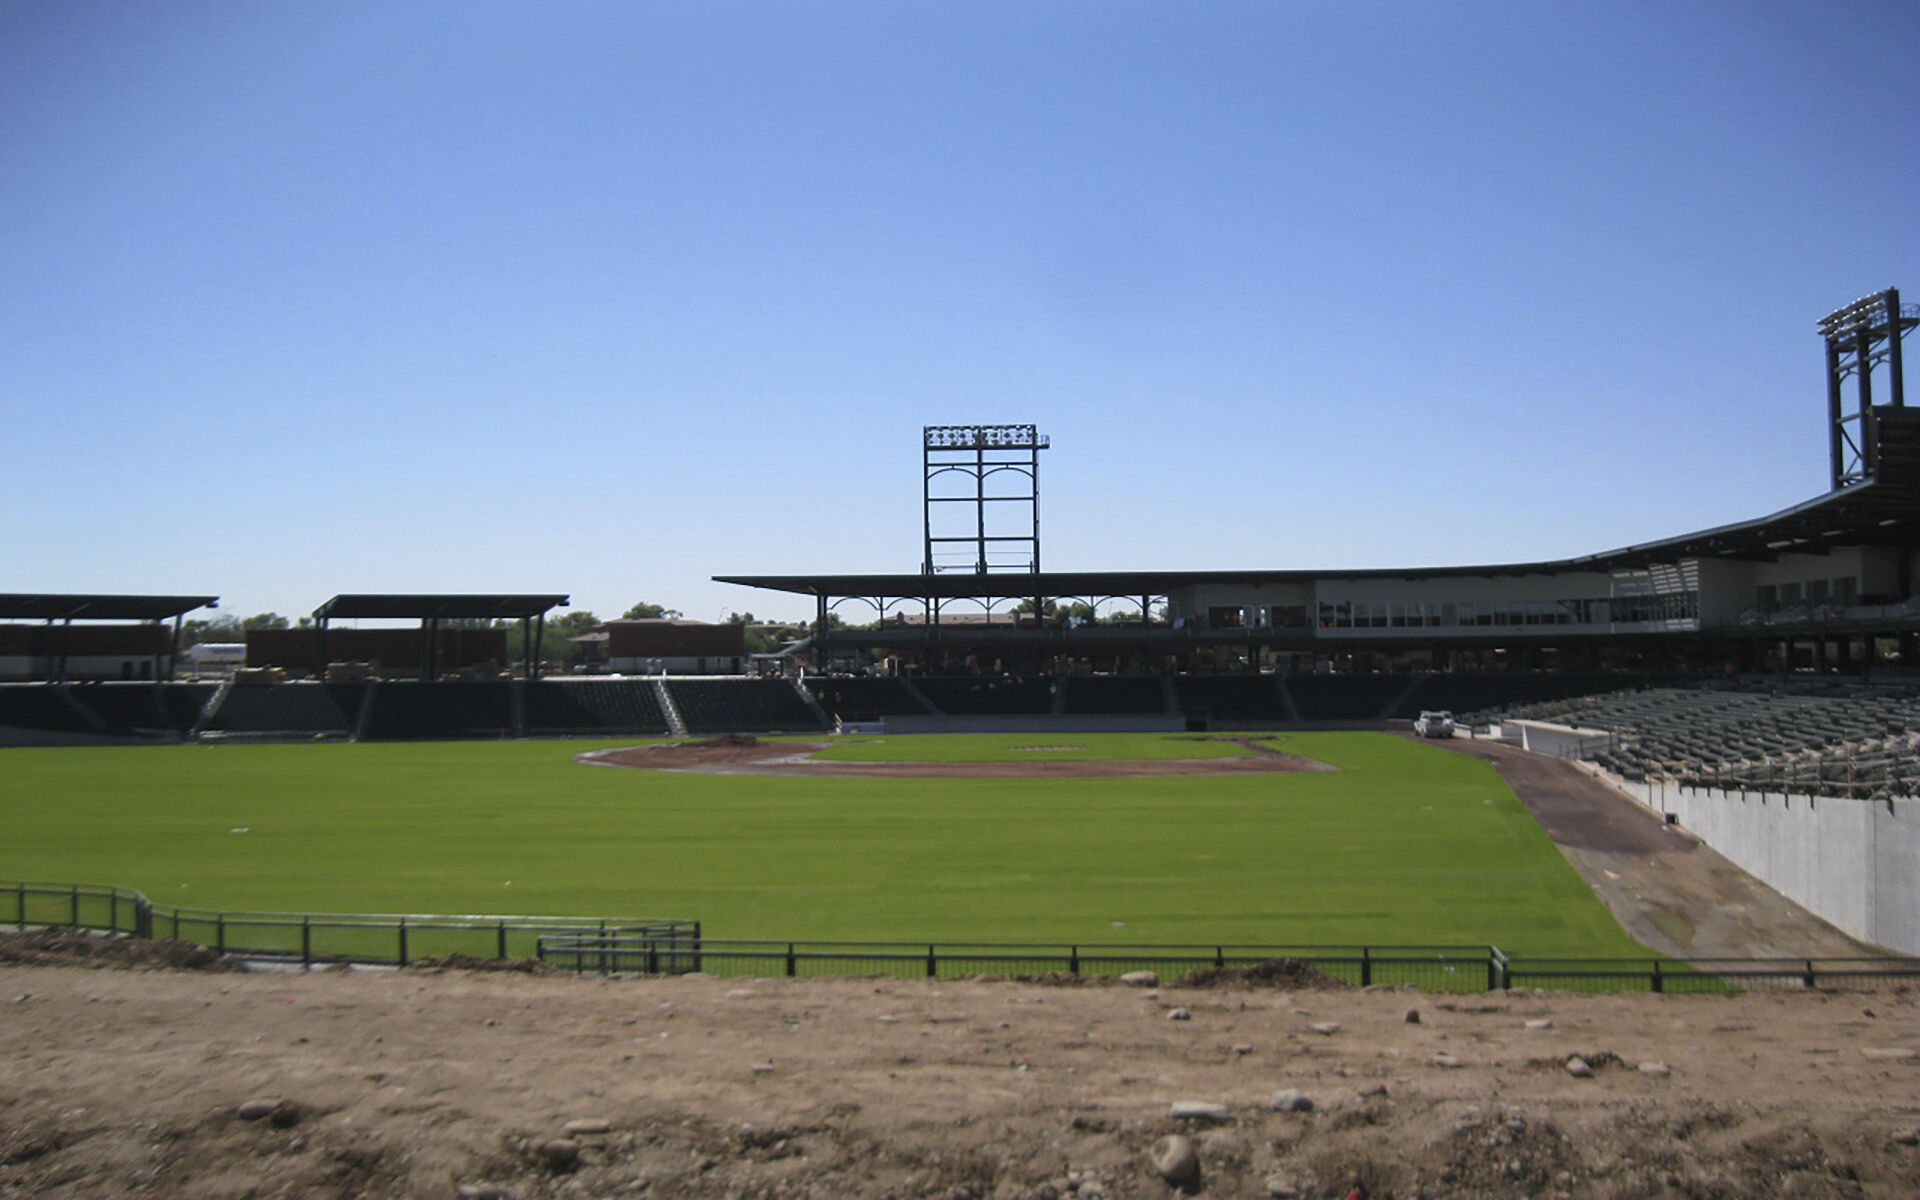
Chicago Cubs Sloan Park Spring Training Facility
Project Name
Sloan Park Spring Training Facility
Size (sq ft)
250,000
HEI Project Profile - Long
This project involved a complete site redevelopment to create the new Chicago Cubs Spring Training facility in Mesa. At its heart is a brand-new, 15,000-seat stadium featuring lower-bowl seating and a 360-degree main concourse. The concourse includes team stores, concessions, restrooms, a first aid station, and a commissary. Above it, the gameday operations and media booth sit between premium interior suites, with open-air plaza decks at the edges for fans to gather. Players access the depressed home dugout and clubhouse through an underground tunnel linking the stadium to both major and minor league facilities. The clubhouse is fully equipped with separate MLB and MiLB locker rooms, training areas, and dining spaces. A shared hydrotherapy suite and weight room provide a place for both leagues to train together. On the second level, Cubs baseball operations occupy premium office space with a balcony overlooking the surrounding fields and training grounds. Beyond the stadium and clubhouse, the facility includes multiple fields and player development areas. Enclosed batting and pitching tunnels offer dedicated training space, while half-size and full-size fields support player development. The centerpiece of the complex is a four-field "cloverleaf," designed not only for Cubs practices but also to host youth and community leagues, allowing future generations to play on the same fields as today’s baseball stars.
Keywords