
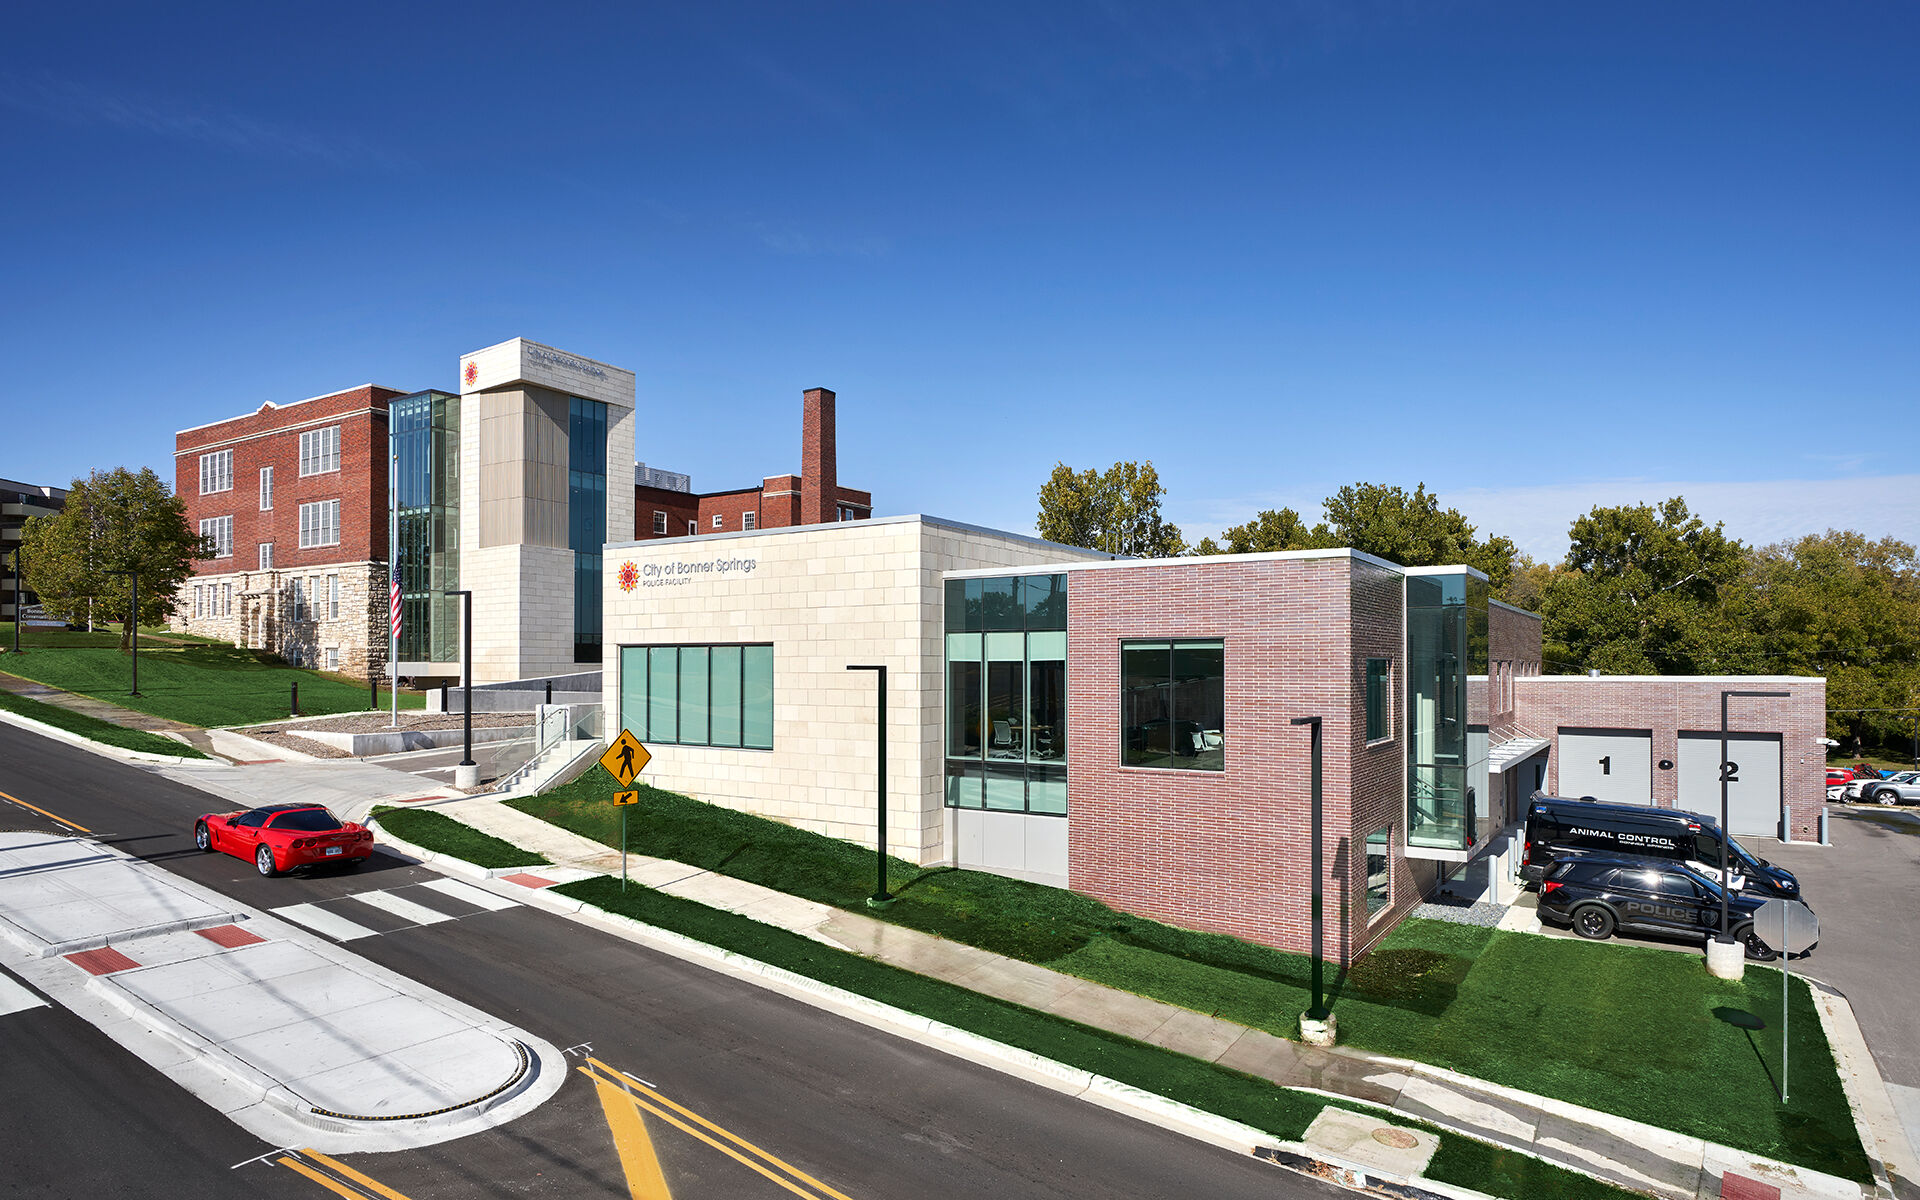
City of Bonner Springs Bonner Springs City Hall
Project Name
Bonner Springs City Hall
Size (sq ft)
28,000
HEI Project Profile - Long
Facing significant repair needs in its existing City Hall and Police Department facilities, the City of Bonner Springs elected to consolidate municipal services into a single Government Services Center. The new center brings together the City Manager’s Office, City Clerk’s Office, Community Development, Finance, Police Department, Public Works Administration, City Council Chamber, and Municipal Court. Henderson Engineers supported the project by providing full building systems design for the campus, which consists of two connected buildings linked by a central stair tower. The project includes renovations to an existing three-story historic landmark, now repurposed to house the Municipal Court, community rooms, clerks’ offices, city departments, and administrative spaces. A new sprinkler system was designed and installed throughout the historic structure, including main routing and head placement in critical areas such as the courtroom and public corridors. South of the historic building, a new facility was constructed to accommodate police department operations, including training spaces, offices, evidence storage, locker rooms, interview rooms, and a sally port. The connecting stair tower improves accessibility while resolving code and egress requirements, creating a cohesive and efficient municipal campus.