
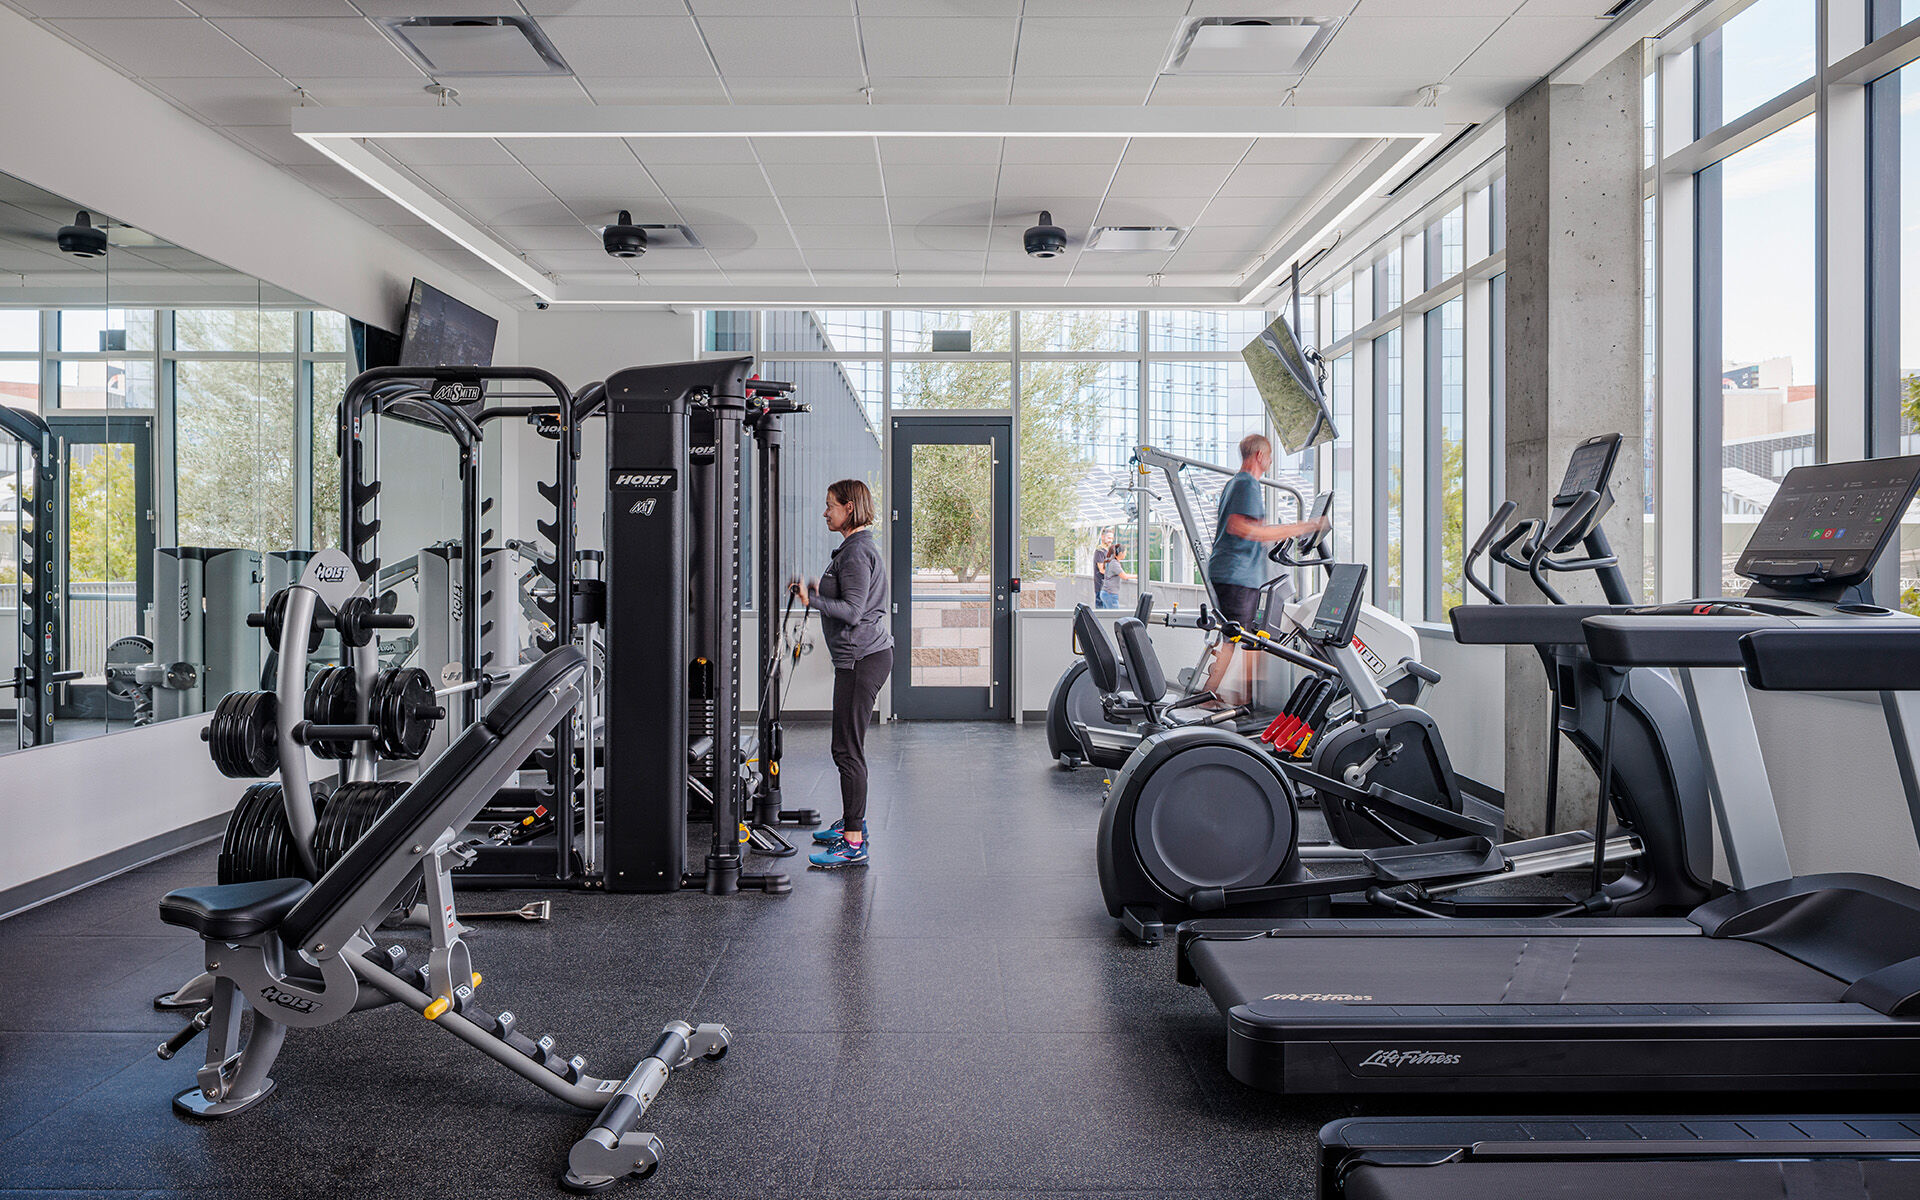
City of Las Vegas Downtown Civic Center & Plaza
Project Name
Downtown Civic Center & Plaza
Size (sq ft)
262,000
HEI Project Profile - Long
The Las Vegas Downtown Civic Center & Plaza combines several city departments on a unified downtown campus, supporting future expansion and enhancing the adjacent government and court district. The project features two high-rise, mixed-use towers which include office, retail, and community spaces. The west tower houses City employees, while the east tower offers office leasing opportunities. Both buildings include public meeting rooms, an art gallery, rooftop space, retail and restaurant spaces, and terraces with direct plaza access. The rooftop gathering spaces provide expansive views of the surrounding city and mountains. The central plaza includes green space, a performance stage, public art installations, and is designed to host community events such as farmers markets and festivals Henderson Engineers provided comprehensive engineering and low voltage design services for the project. A notable challenge involved adapting the fire protection system due to local soil conditions, which required relocating the fire tank above grade within the loading dock to meet emergency water needs. The team also implemented advanced building systems, including air-cooled chillers to support regional water-saving initiatives, enhancing sustainability and long-term operations and maintenance. This project delivered innovative, technology-driven solutions tailored to the Civic Center’s unique functional and community-focused goals.
Keywords