
Diocese of Kansas City-St. Joseph St. Michael High School
Project Name
St. Michael High School
Size (sq ft)
90,000
HEI Project Profile - Long
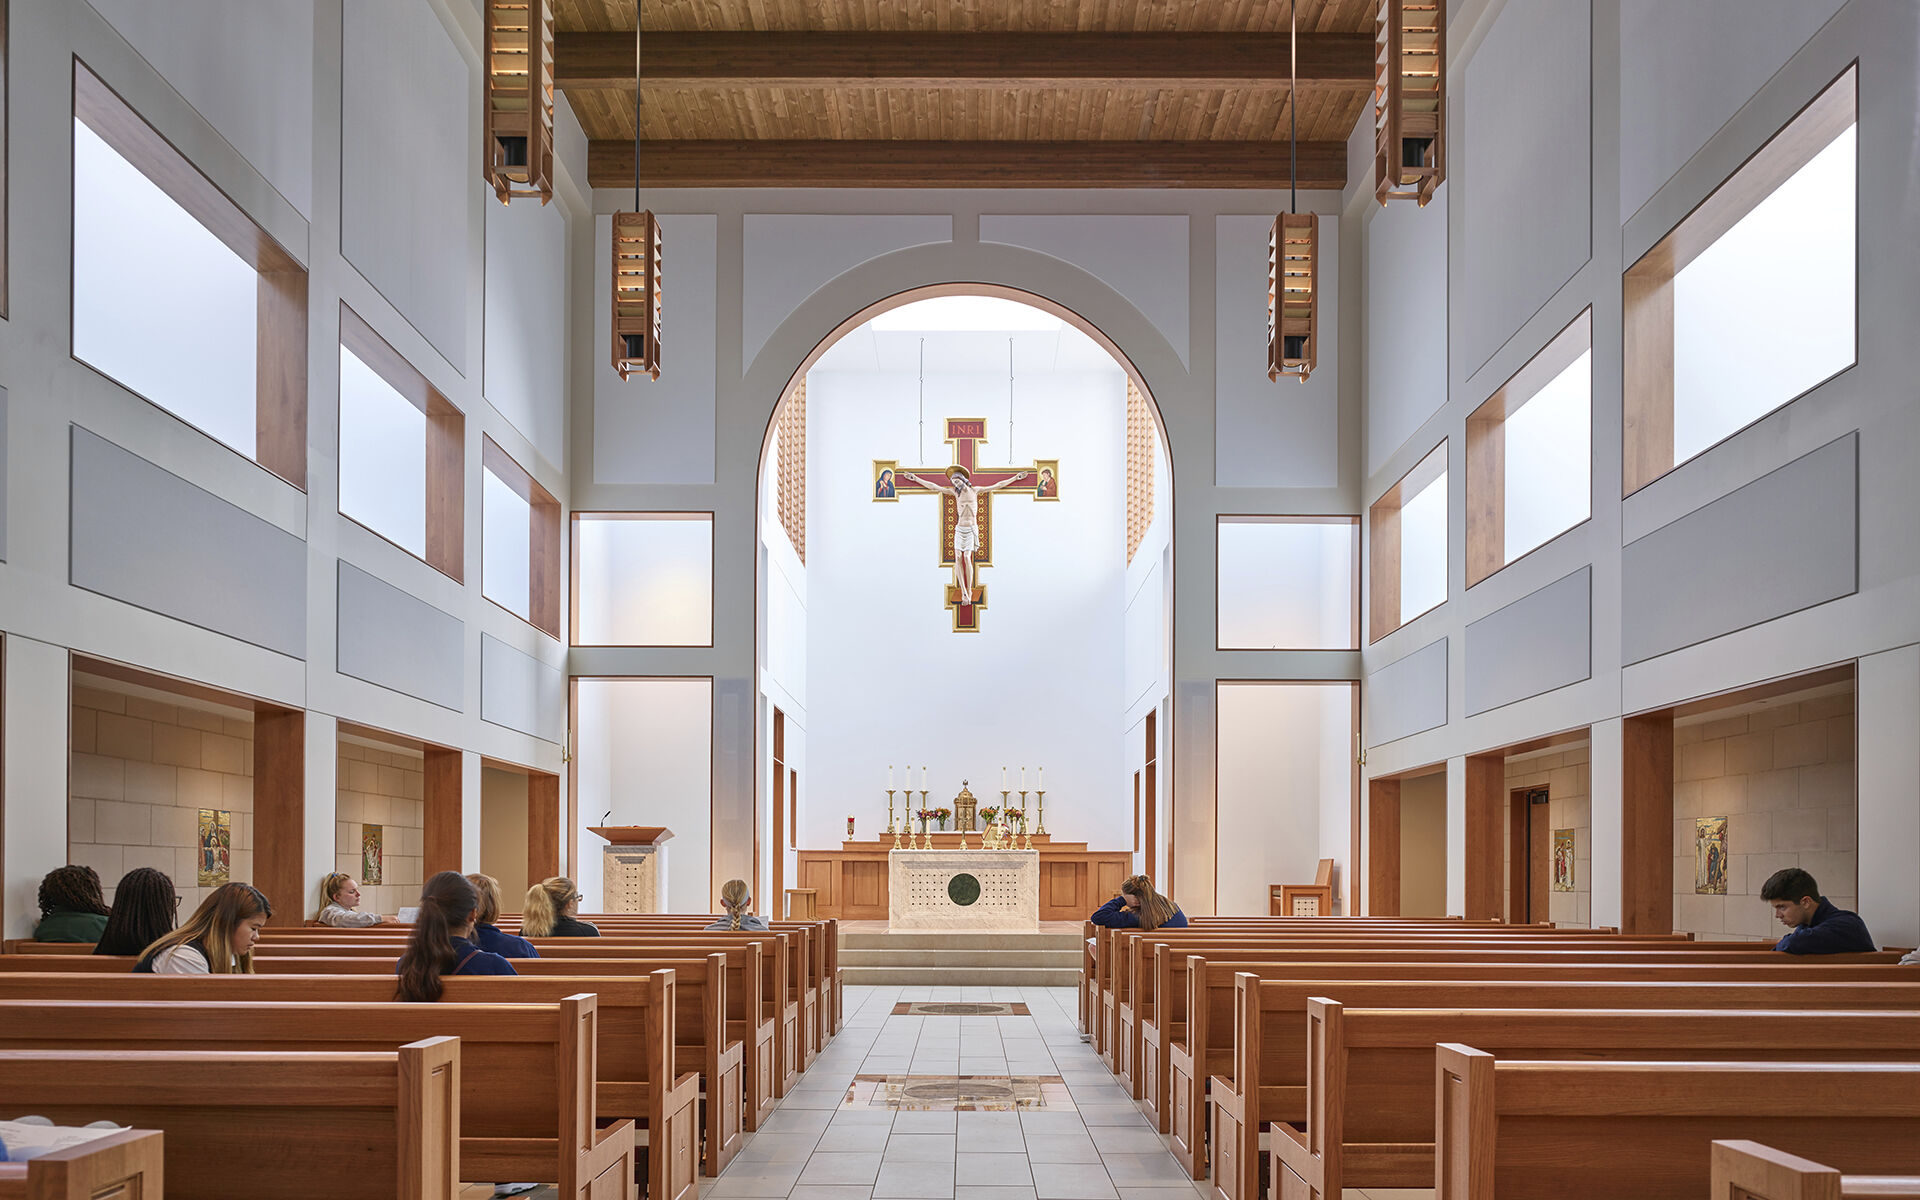
As the result of consolidating two high schools, St. Michael is home to media labs, offices, a cafeteria, a gymnasium, and 24 classrooms. The school’s theater has the infrastructure to provide uniform sound coverage, a wireless microphone system, a wireless hearing-assistance system, and automatic microphone mixing for speech events. Acoustic recommendations were provided to ensure the natural reinforcement of sound in the Chapel, learning stair, and gym, in addition to the black box theater - which is intended for both educational and performance purposes. To provide the students and staff with a safe and secure facility, the electronic physical security systems included video surveillance, intrusion detection including duress alarm, access control, and limited video intercom systems. Throughout the school the telecommunications infrastructure includes passive components that support voice, data, and CATV distribution. The layout of the network switches, wireless access points, and controllers was designed through predictive “HEAT” maps prepared by the Henderson team based on building construction, user density, and predicted signal propagation. To ensure this two-story, facility was equipped with a state-of-the-art technology infrastructure, Henderson worked with the owner and architect to provide teachers and students with the technological support they need to do what they do even better.
Keywords