El Segundo High School New Band & CBI Building – El Segundo USD


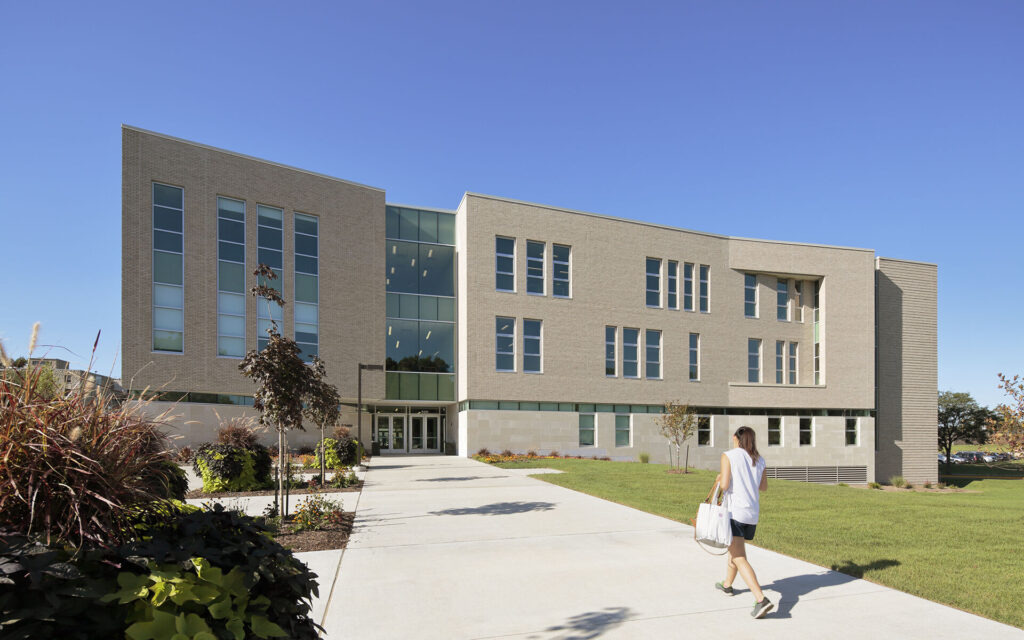
El Segundo High School's new Band and Community-Based Instruction building brings music education, specialized life-skills instruction and campus gathering spaces together under one roof, creating a modern facility that serves students, staff and the broader community. The approximately 10,000-square-foot building replaces an outdated concession stand while providing the school's growing, award-winning music program with a dedicated rehearsal space and creating purpose-built environments that support Community-Based Instruction programs. Henderson Engineers provided audio-video, electrical, fire and life safety, mechanical, plumbing, security and telecommunications engineering services to help deliver a flexible, high-performing educational facility that enhances learning while supporting long-term campus operations.
Designed as both a learning environment and a gateway to the football stadium, the building combines three distinct programs into one cohesive space. The rehearsal hall anchors the facility with large garage-style doors that allow the marching band to move directly from indoor rehearsals onto the football field for performances and events. This unique layout shaped the building's design and required thoughtful coordination of building systems around the open rehearsal hall while preserving the clean architectural vision of its exposed floating cloud ceiling.
Henderson worked closely with the architectural and structural teams to route mechanical systems above the floating ceiling and develop a custom attachment detail for linear slot diffusers that complemented the ceiling's sloped design while providing effective air distribution throughout the space. The team also collaborated on rooftop well sizing, equipment placement and structural support systems to meet Division of the State Architect (DSA) requirements while minimizing the visual impact of mechanical equipment at ground level. By advising on glazing placement and performance, our team helped reduce building loads, allowing the mechanical systems and rooftop wells to be sized as efficiently and economically as possible.
The building's all-electric design further supports long-term operational efficiency. Heat pump rooftop units provide heating and cooling, while the instructional kitchen and concession areas feature all-electric cooking equipment. Careful coordination across engineering disciplines ensured each system supported the building's performance goals while maintaining the architectural character of the space.
El Segundo High School's new Band and Community-Based Instruction building is now a welcoming, multi-functional facility that supports music education, life-skills development and community events while strengthening the connection between students, staff and visitors. Through close collaboration and practical problem-solving, our team delivered integrated engineering solutions that help create an adaptable educational environment designed to serve El Segundo High School for years to come.
Designed as both a learning environment and a gateway to the football stadium, the building combines three distinct programs into one cohesive space. The rehearsal hall anchors the facility with large garage-style doors that allow the marching band to move directly from indoor rehearsals onto the football field for performances and events. This unique layout shaped the building's design and required thoughtful coordination of building systems around the open rehearsal hall while preserving the clean architectural vision of its exposed floating cloud ceiling.
Henderson worked closely with the architectural and structural teams to route mechanical systems above the floating ceiling and develop a custom attachment detail for linear slot diffusers that complemented the ceiling's sloped design while providing effective air distribution throughout the space. The team also collaborated on rooftop well sizing, equipment placement and structural support systems to meet Division of the State Architect (DSA) requirements while minimizing the visual impact of mechanical equipment at ground level. By advising on glazing placement and performance, our team helped reduce building loads, allowing the mechanical systems and rooftop wells to be sized as efficiently and economically as possible.
The building's all-electric design further supports long-term operational efficiency. Heat pump rooftop units provide heating and cooling, while the instructional kitchen and concession areas feature all-electric cooking equipment. Careful coordination across engineering disciplines ensured each system supported the building's performance goals while maintaining the architectural character of the space.
El Segundo High School's new Band and Community-Based Instruction building is now a welcoming, multi-functional facility that supports music education, life-skills development and community events while strengthening the connection between students, staff and visitors. Through close collaboration and practical problem-solving, our team delivered integrated engineering solutions that help create an adaptable educational environment designed to serve El Segundo High School for years to come.
Location
El Segundo, CaliforniaProject Size
10,000 sq ftServices