
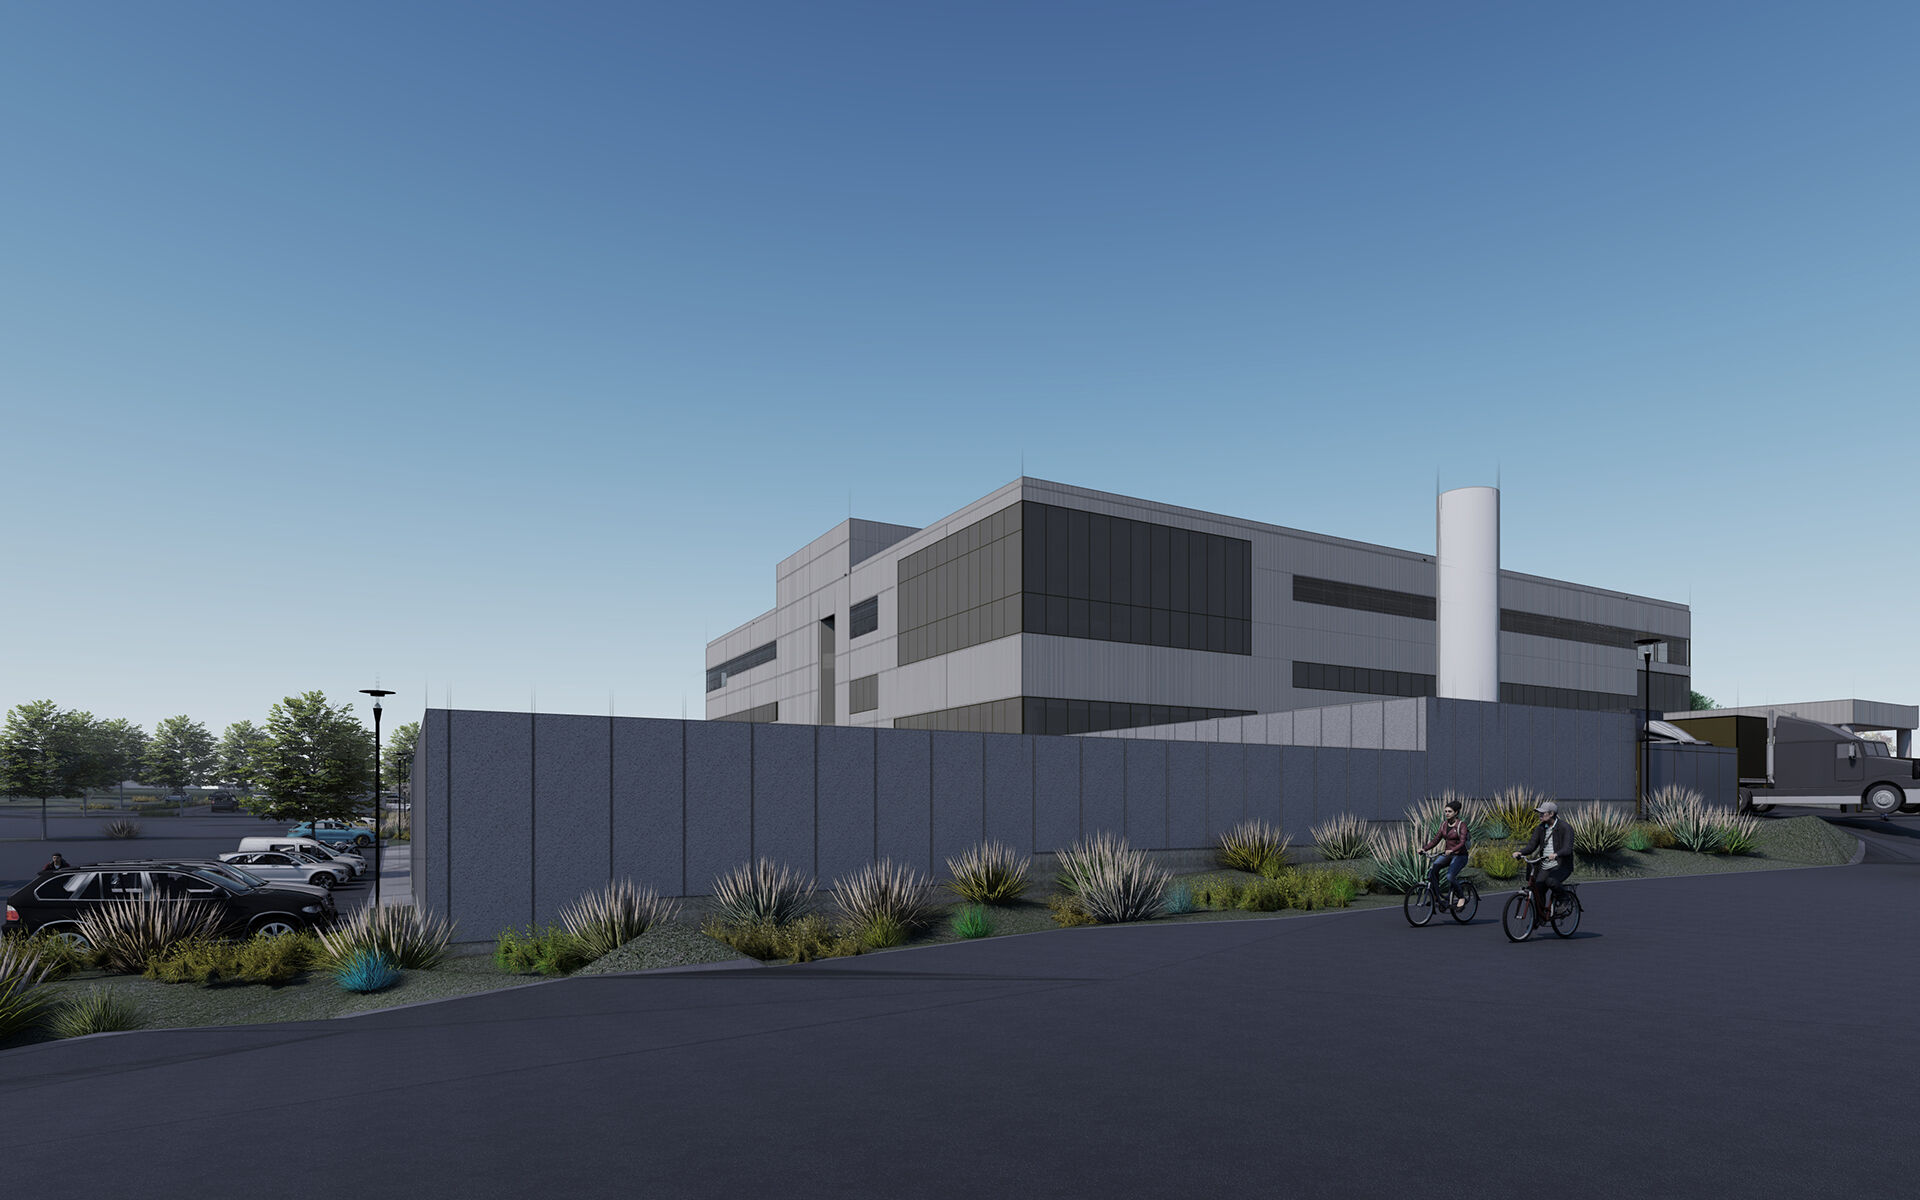
Food & Drug Administration Atlanta Laboratory Relocation
Project Name
Atlanta Laboratory Relocation
Size (sq ft)
162,000
HEI Project Profile - Long
The Food & Drug Administration (FDA) was in need of a space that allowed for continuity of operations, provided state-of-the-art laboratory spaces, and accommodated multiple FDA programs in a single building. Given our established relationship and expertise with their needs and standards, they knew they could trust Henderson Engineers to help bring such a facility to life. The new laboratory will be home to microbiology, chemistry, tobacco, and nutrition programs. With the variety in laboratory types, equipment, and system requirements were unique for each space. Because this is an existing building, coordination around its structure is complicated and requires a customized approach to routing our designs around and through the existing structures. The primary solution was an MEP utility mezzanine. The air handling units and primary system distribution are routed on the interstitial floor, allowing the lab space to fit within a compact floor to floor structure. Some of the specialty systems include mass notification; emergency radio response; purified water; specialty gas; exhaust, power; dust collection; HAZMAT exhaust; and UVC lighting within recirculating systems for virus and bacteria mitigation. 2024 0611 Alternate Write-Up that includes feasibility assessment The Food & Drug Administration (FDA) was in need of a space that allowed for continuity of operations, provided state-of-the-art laboratory spaces, and accommodated multiple FDA programs in a single building. Given our established relationship and expertise with their needs and standards, they knew they could trust Henderson Engineers to help bring such a facility to life. The new laboratory will be home to microbiology, chemistry, tobacco, and nutrition programs. With the variety in laboratory types, equipment, and system requirements were unique for each space. Because this is an existing building, Henderson Engineers completed a building assessment to capture all necessary infrastructure and service upgrades. Once we received approval to proceed with design, we realized that careful coordination around the building’s complex structure and a customized approach for routing our designs around and through the existing elements were necessary. The primary solution was an MEP utility mezzanine. The air handling units and primary system distribution are routed on this interstitial floor, allowing the lab space to fit within a compact floor-to-floor height. Some of the specialty systems include mass notification; emergency radio response; purified water; specialty gas; exhaust, power; dust collection; HAZMAT exhaust; and UVC lighting within recirculating systems for virus and bacteria mitigation.
Keywords