
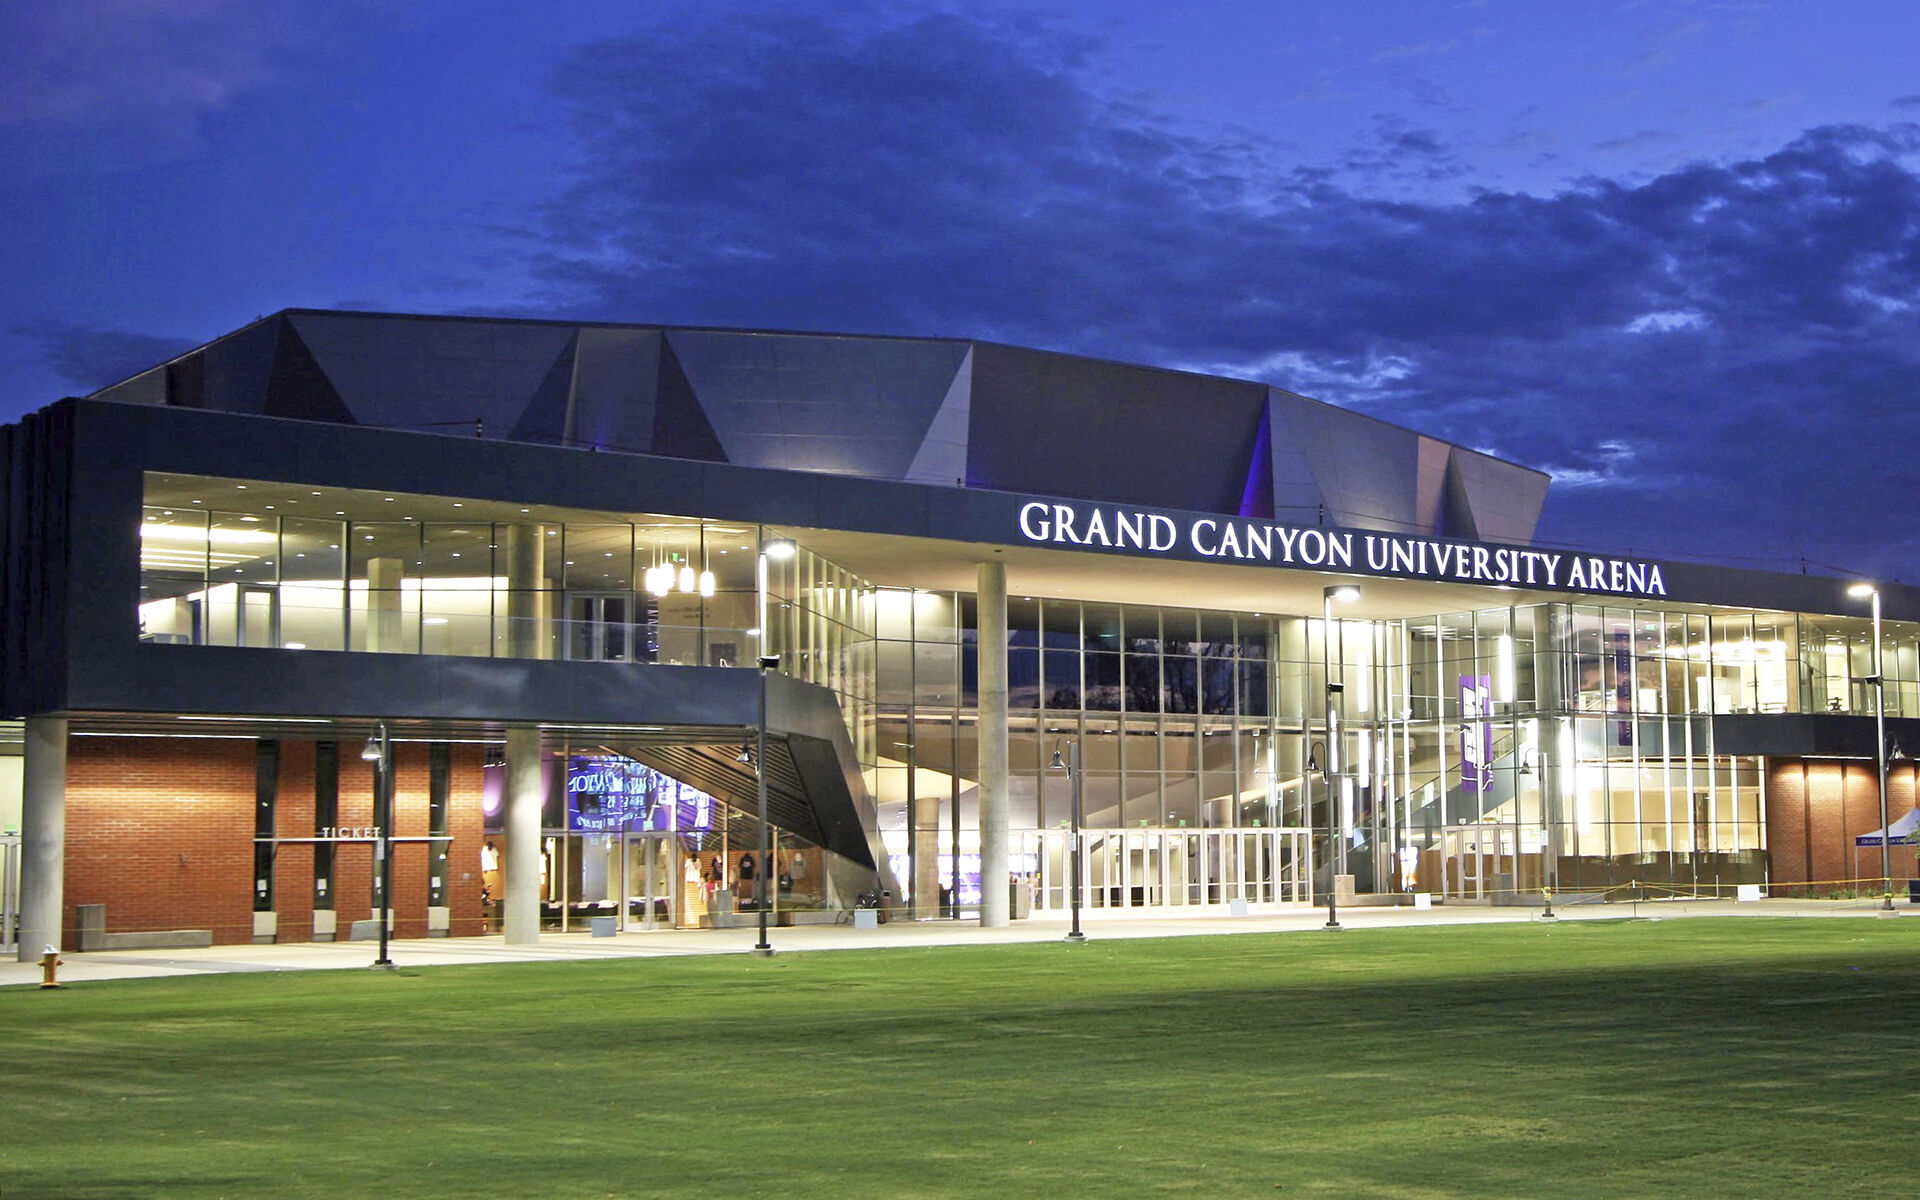
Grand Canyon University GCU Arena
Project Name
GCU Arena
Size (sq ft)
135,000
HEI Project Profile - Long
The Grand Canyon University Arena is a 5,000-seat, multi-purpose venue designed to support Division I basketball for the Western Athletic Conference. It can also convert into a black-box configuration for performing arts events. The facility includes basketball courts, locker rooms, suites, hospitality areas, restrooms, concession stands, and advanced operational systems such as sound, security, and ticketing. Henderson Engineers played a key role in both the initial development and subsequent expansion of the arena, providing **architectural lighting, electrical, fire and life safety, mechanical, plumbing, and telecom engineering services**. As part of the renovation, the arena was expanded to 7,000 seats, with additions such as a rooftop club, new restrooms, portable concessions, and a relocated control room. Mechanical upgrades included designing a smoke control system and recalculating cooling loads, while plumbing modifications addressed increased demand and coordinated with civil engineers for new services. Electrical upgrades supported the expanded occupancy, including new lighting, power systems, and the expansion of emergency electrical systems. Fire protection improvements involved assessing and upgrading the fire pump, sprinkler, and alarm systems. The arena, completed on a fast-track, 13-month schedule, now meets the diverse needs of both sports and entertainment events with modernized systems that support its increased capacity.
Keywords