
Grandscape Mixed-Use Development
Size (sq ft)
3,000,000
HEI Project Profile - Long
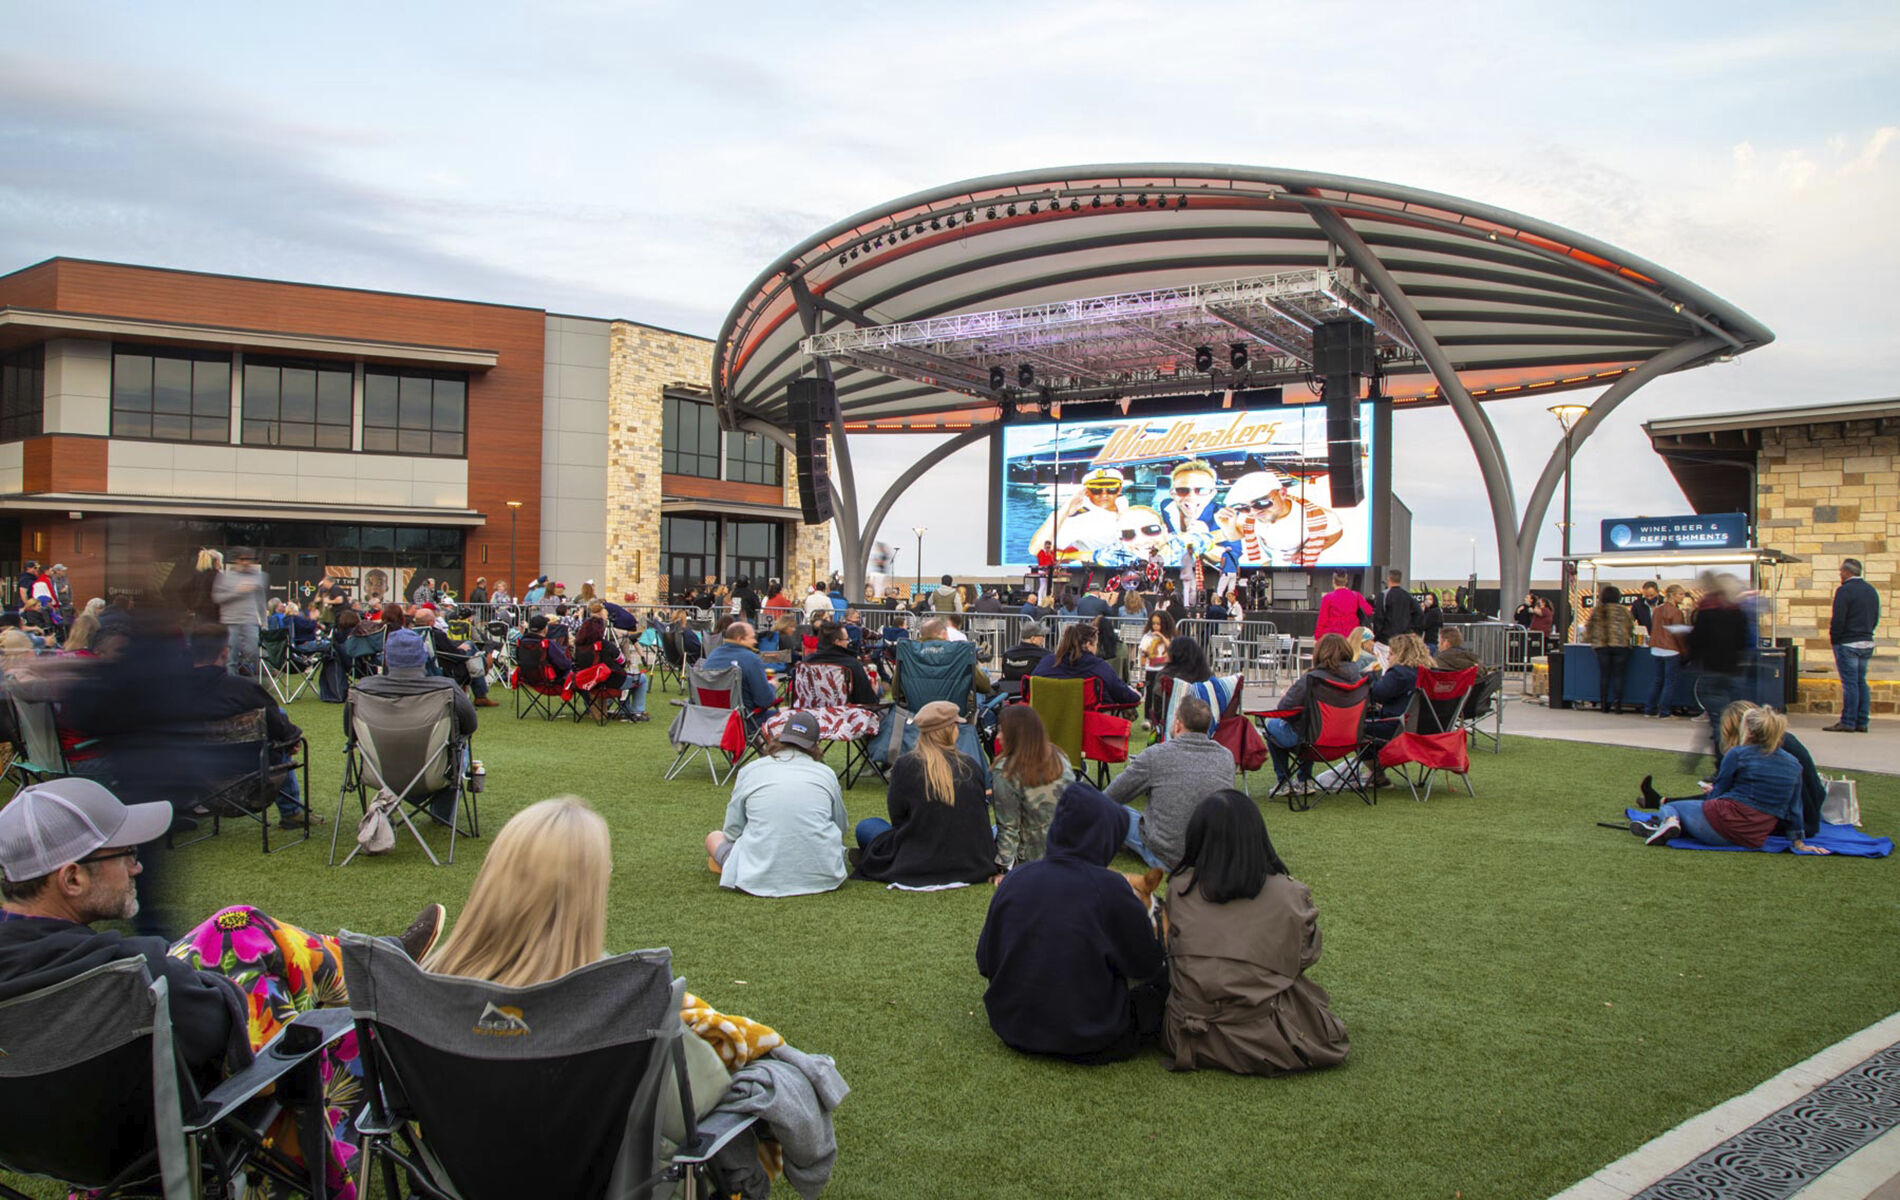
Since opening in April 2020, Grandscape has become a regional social hub, bringing together immersive retail, dining, and entertainment experiences. Anchored by destinations like Andretti Indoor Karting & Games and Galaxy Theatres, Grandscape was intentionally designed to encourage visitors to spend the entire day exploring, dining, and gathering. Henderson Engineers supported Phase 1, which included 16 buildings and encompassed both shell design and tenant improvements for the two major entertainment anchors. Our team collaborated closely with the developer and design partners to deliver building systems that were flexible and adaptable allowing spaces to evolve as tenant needs change over time. One of the most unique challenges of the project was designing and coordinating the infrastructure required to support Grandscape’s highly interactive public features. Signature elements included: • 35‑foot kaleidoscope made of triangular LED panels • Clock tower capable of projecting custom imagery onto a 3,433 SF fountain • 43‑by‑33‑foot double‑sided video board surrounded by water • Outdoor performance stage designed to support live programming and events Henderson also provided building systems design for a 14‑story residential high‑rise, offering residents the opportunity to live right in the heart of the action. Through thoughtful coordination, flexible system design, and a focus on experience‑driven infrastructure, Henderson helped bring Grandscape to life as a dynamic destination that blends entertainment, retail, residential living, and public gathering spaces, creating a place designed to evolve and thrive for years to come. Residential Tower 419, 000 SF The Grandscape Mixed-Use Development Residential Tower project brought high-rise living into the heart of a large mixed-use development in The Colony, Texas. Designed as part of a vibrant retail and entertainment destination, the residential towers sit above multi-level podiums and integrate seamlessly with the surrounding district. Delivering comfort, safety, and functionality at this scale required a thoughtful and coordinated approach to building systems. Henderson Engineers provided building system design services for the residential portions of the project. From early design through construction, the team developed system strategies tailored to high-rise requirements, including emergency power, smoke control, and fire command infrastructure. Detailed coordination across residential units, amenity spaces, and shared building systems ensured consistency and efficiency throughout the design. By aligning technical systems with architectural intent, Henderson helped create a cohesive living environment that supports both resident comfort and operational reliability. The result is a well-integrated residential component that complements the broader Grandscape development while delivering dependable performance for long-term use.