
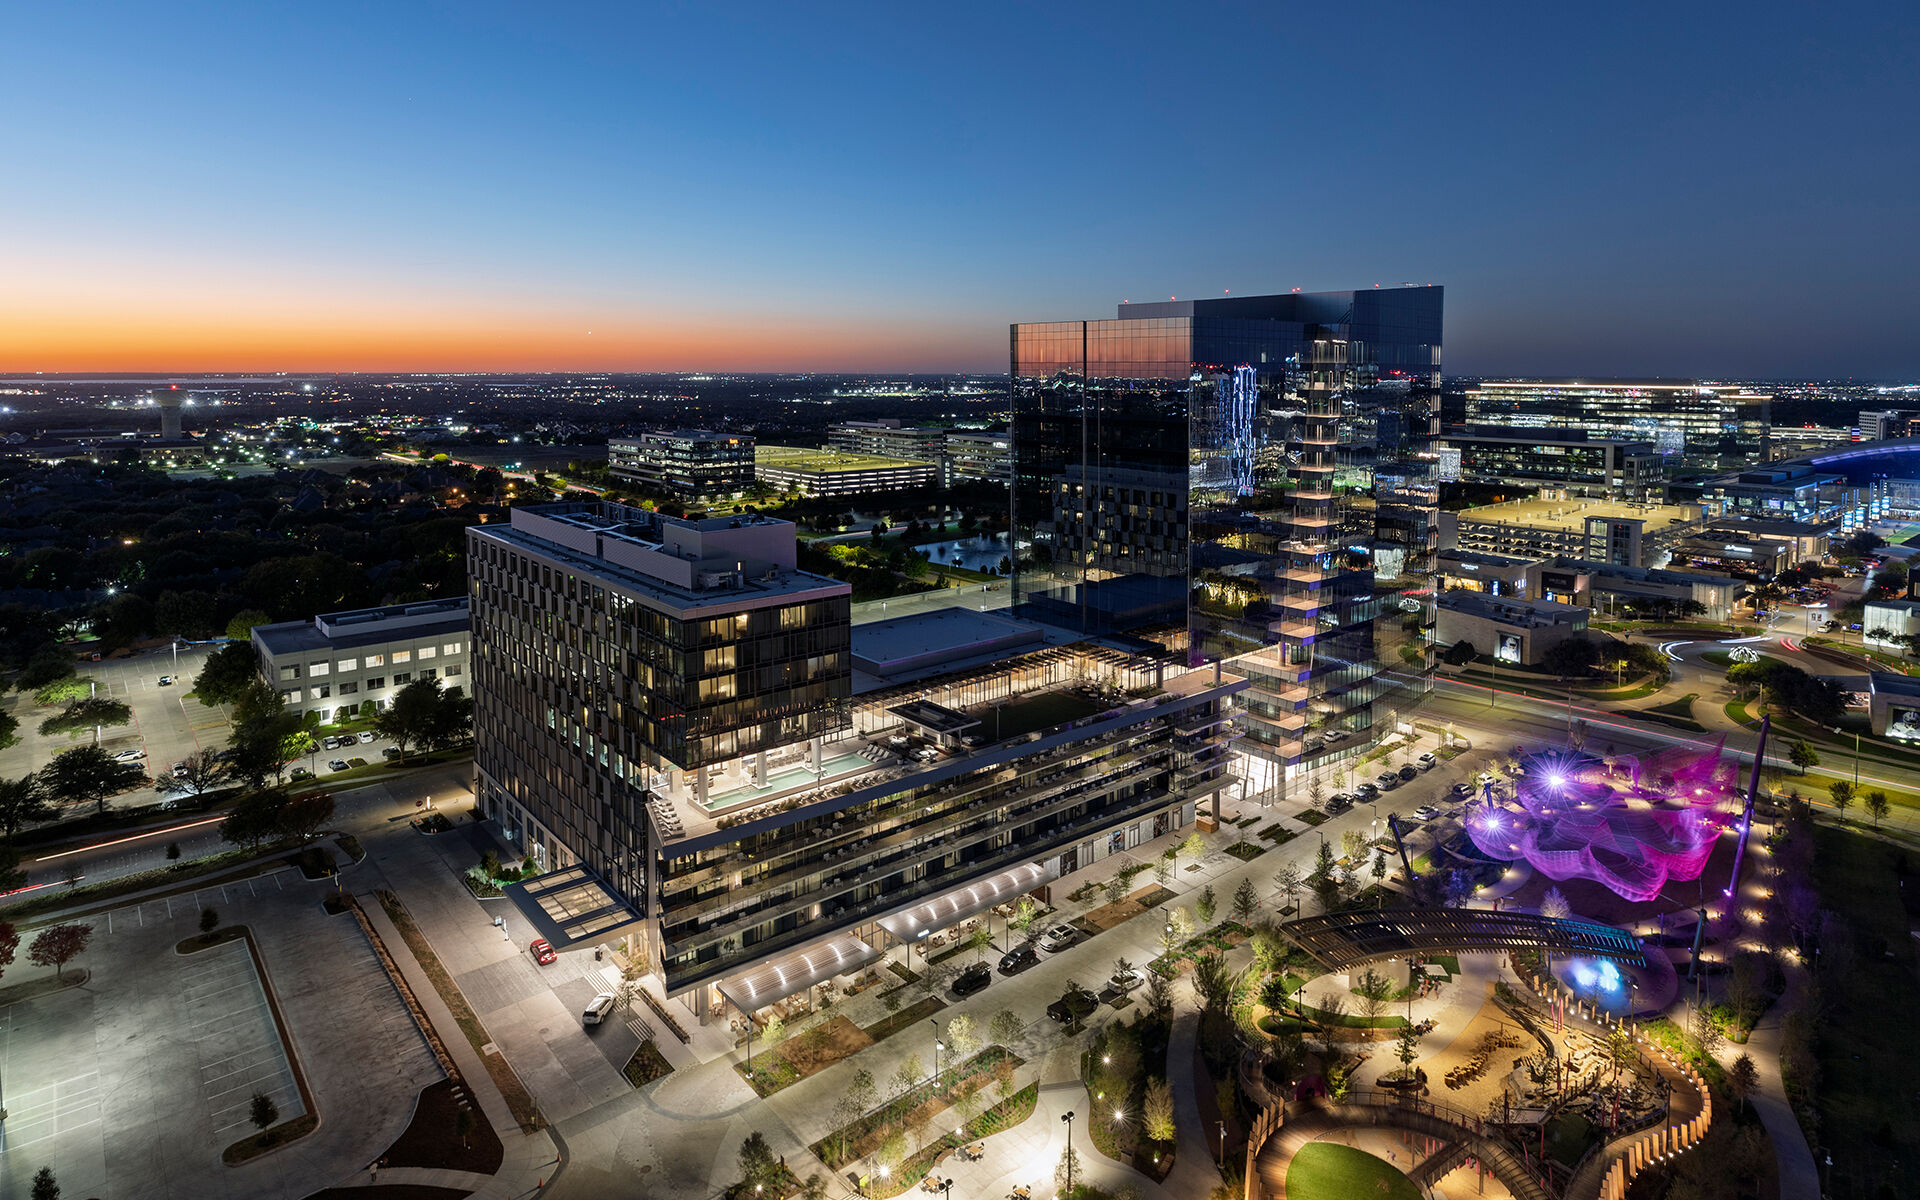
HALL Park Hotel, Autograph Collection
Size (sq ft)
160,000
HEI Project Profile - Long
Henderson Engineers worked on a new Autograph Collection Hotel located in the heart of HALL Park, a large 162-acre mixed-use development. The 156-key boutique hotel, which will be part of a high-rise building, includes a six-story guest tower on top of a shared podium. Hotel amenities include a rooftop pool deck, more than 13,000 SF of indoor and outdoor event space, fitness center, restaurant and bar, and patio overlooking a community park. Henderson worked in close collaboration with the developer and multiple architectural teams to bring this integrated mixed-use building to life. With a mixture of hospitality, workplace and retail functions, Henderson developed an MEP system approach that meets the various needs of the diverse building uses while achieving significant reductions in energy use. Updated Writeup 175+ words Henderson Engineers worked in close collaboration with the developer and multiple architectural teams on the new Autograph Collection Hotel located in the heart of HALL Park, a large 162-acre mixed-use development. The 156-key boutique hotel is part of a high-rise building which includes a six-story guest tower and office tower on top of a shared podium. We provided consulting and analysis to inform on the building system integration and/or isolation between the buildings, such as the smoke control systems. Hotel amenities included a rooftop pool deck, more than 13,000 SF of indoor and outdoor event space, fitness center, restaurant and bar, and patio overlooking community park. Throughout the project, Henderson developed a MEP system approach that will meet the various needs of the diverse building uses while achieving significant reductions in energy use. We worked with the contractor to establish non-standard operation sequences during construction to ensure proper curing of high-end finishes sensitive to moisture. To support amenities with integrated external and internal spaces, we used HVAC sequencing and ambient monitoring technology to optimize operable facade conditions and protect interior environments. Additionally, the kitchen utilized state-of-the-art high efficiency ventilation systems that required complex integration with the building mechanical systems due to the physical constraints of the vertical dense development.
Keywords