
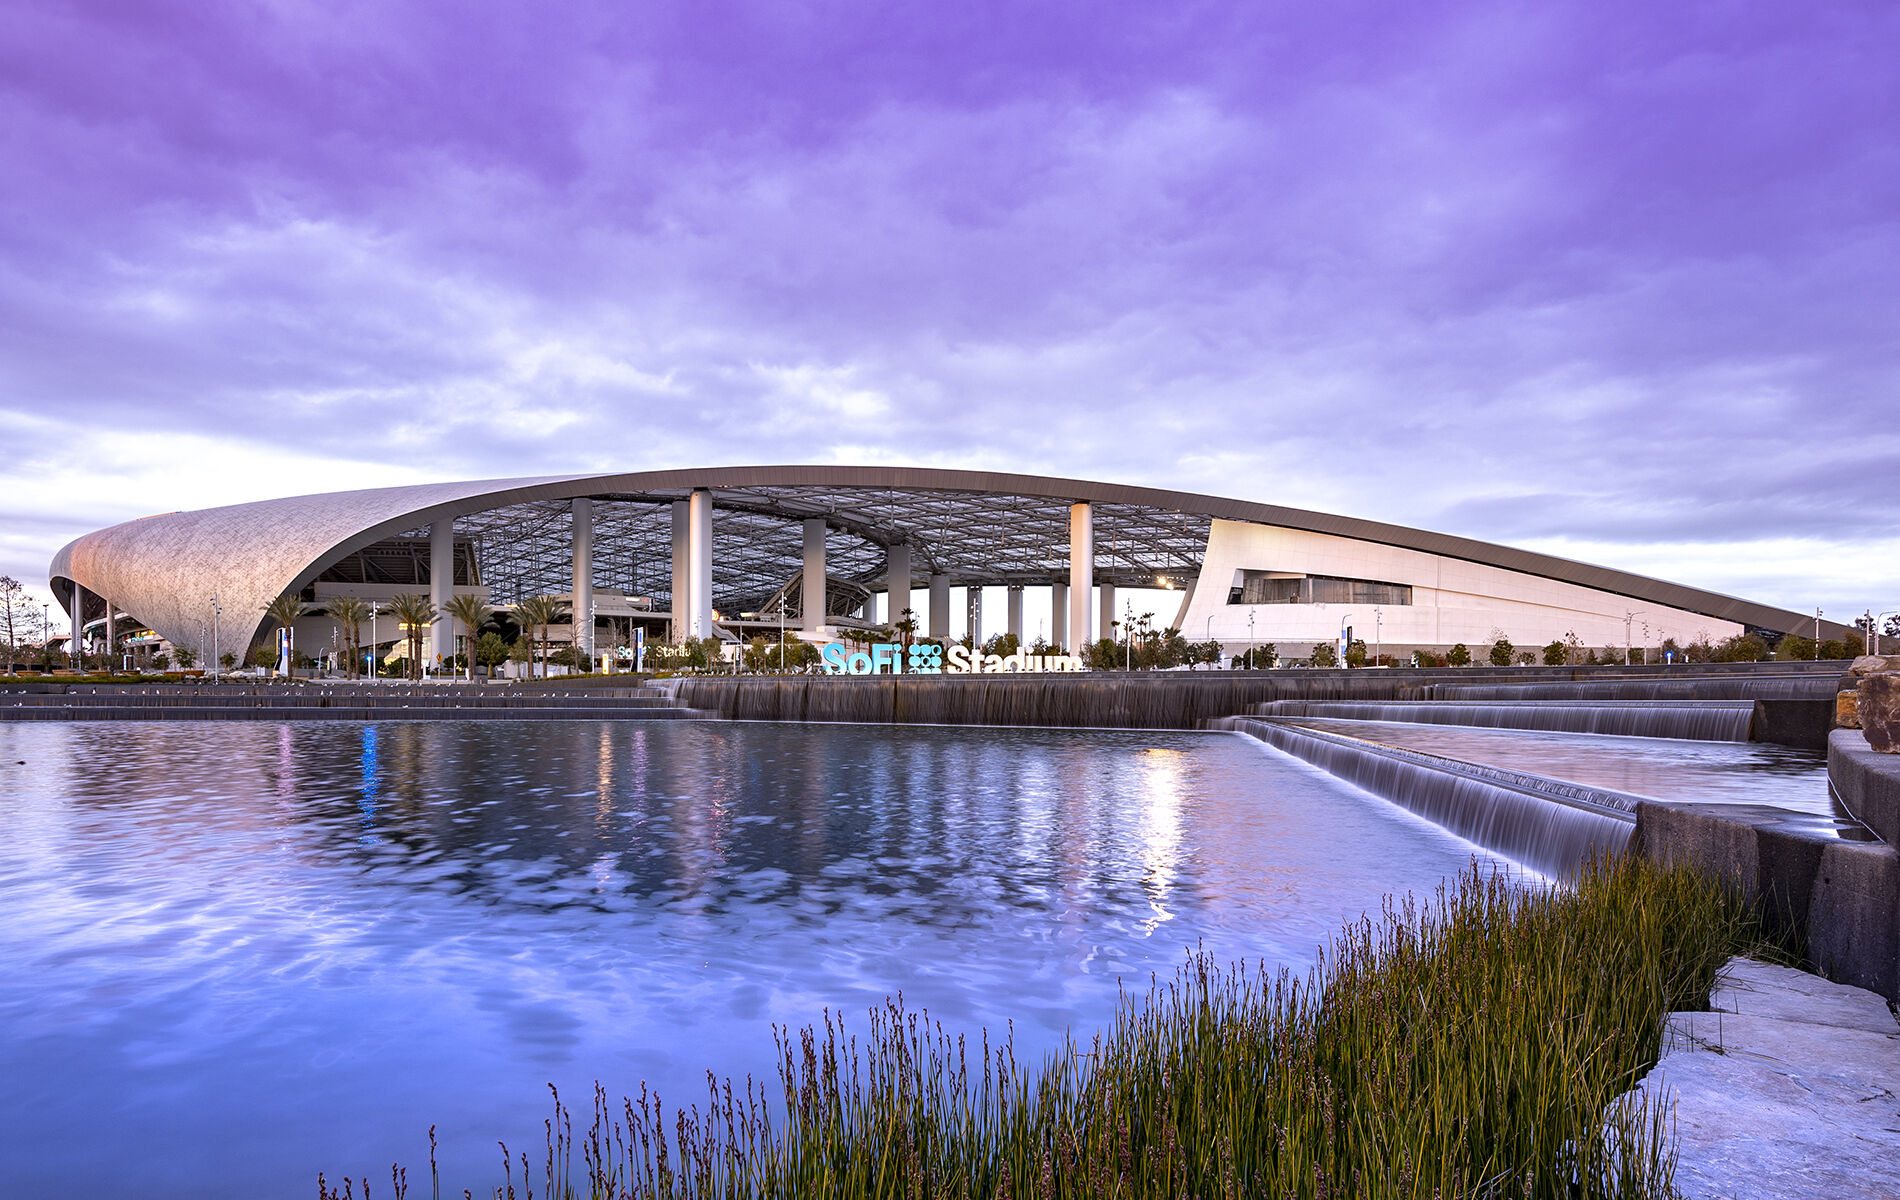
LA Rams & LA Chargers SoFi Stadium
Project Name
SoFi Stadium
Size (sq ft)
3,100,000
HEI Project Profile - Long
SoFi Stadium serves as the centerpiece of a 298-acre entertainment district, part of a major redevelopment effort in Los Angeles. The district includes YouTube Theater, 2,500 residential units, 2 million SF of retail and office space, and 25-acres of public parks. Its selection as a FIFA World Cup 2026™ venue further reinforces SoFi Stadium's reputation as one of the most technologically advanced and recognizable sports and entertainment destinations in the world. As a multi-purpose stadium, the engineering and technology systems were designed to create an enjoyable environment for up to 100,000 fans and allow for flexibility in the venue. Henderson Engineers led the systems design for club spaces, suites and VIP areas, press box, concessions, locker rooms, and underground parking. We designed a robust development-wide electronic physical security system with both primary and multiple secondary command posts. A campus-wide central plant for chilled water and heated water was included in the project. Our systems also support a transparent canopy that shelters fans while allowing natural sunlight to wash across the field during the game. The canopy is made from durable and sustainable flourine-based plastic to minimize environmental impact. Sustainability and energy efficient systems were essential to the project. By performing a micro-climate analysis based on the stadium’s location, we were able to evaluate bowl cooling options. In addition, we preformed life cycle analysis of energy sources and building systems and LED lighting pay back analysis. The project’s sustainable strategies meet all Title 24 and Cal Green requirements. The engineering and technology systems are designed to not only create an enjoyable environment for fans, but also allow for flexibility in the venue. Security Scope (2025 via Laura Freeny) (project named Los Angeles Stadium & Entertainment District at Hollywood Park) Our security, telecom, audio-video, mechanical, electrical and plumbing (MEP) teams collaborated to design a state-of-the-art security operations center (SOC) to serve as the central event-day hub for emergency preparedness and response. The SOC was designed to hold up to 40 seated individuals viewing 20 monitors with feeds from the security, building, and life safety systems, including the in-house broadcast and any external video feeds such as local news and weather broadcasts. A robust telecom infrastructure was essential to supporting the district’s advanced technology and security needs. Given the scale of the development, telecom design work required careful coordination with multiple concurrent projects to ensure seamless integration across the district. Telecom Scope (2025 via Kevin Butler) (project named Los Angeles Stadium & Entertainment District at Hollywood Park) A robust telecom infrastructure was essential to supporting the district’s advanced technology and security needs. The outside plant infrastructure spans the entire 298-acre site, incorporating approximately 60 maintenance holes and 190 fiber terminals. A high-capacity optical fiber system was designed to support security, parking controls, digital signage, Wi-Fi, Cellular DAS, and broadcast AV. Given the scale of the development, telecom design work required careful coordination with multiple concurrent projects to ensure seamless integration across the district. Alternate Writeup from 2026 Chase Field SOQ SoFi Stadium anchors a 298-acre entertainment district in Los Angeles, featuring the YouTube Theater, residential units, retail and office space, and 25 acres of public parks. As the world’s largest professional football stadium, the venue was engineered to host up to 100,000 fans while supporting flexible, multi-purpose use. Henderson Engineers led the building systems design for club spaces, suites, VIP areas, press boxes, concessions, locker rooms, and underground parking. We delivered a robust electronic security system with primary and multiple secondary command posts, along with a central plant supplying chilled and heated water throughout the complex. The central plant features a 3,900-ton water-cooled centrifugal chiller system, four condensing boilers, variable-speed pumping, and pressure- and temperature-reset controls. Our systems also support a transparent canopy made of sustainable flourine-based plastic which shelters fans while allowing natural sunlight to illuminate the field during game time. Micro-climate analysis guided bowl cooling strategies, while life cycle and LED lighting payback studies informed key energy decisions. Recognizing the impact of a development of this scale on the surrounding community, Henderson leveraged partner expertise to ensure efficient communication, budget control, and accelerated construction schedules. SoFi Stadium stands as an industry benchmark for how thoughtfully integrated building systems can transform venues into commmunity-focued destinations for generations of fans. Alternate Writeup from 2024 Tampa Bay Rays Stadium SOQ For the largest new professional football stadium in the world in Inglewood, CA, Henderson Engineers was tasked to provide systems infrastructure and installations to support layers of experience for both the athletes and visitors. From athlete entry to training to concessions to fan entry to premium and luxury viewing experiences, the systems and solutions were designed to share commons sources. They distribute seamlessly through the architectural, volumetric, and structural constraints to satisfy the expectations and needs of each desired experience. Additionally, this project gave Henderson the opportunity to conceive and design an integrated central plant in support of the development, and it put us in a position to manage and oversee a strong team of local and XBE partners. The stadium is designed to revolutionize the event day experience and bring the outside in for the fans and players. Henderson had the required skillset to isolate systems and weave together controls that allow the building to be operated and to take advantage of the Southern California climate. Given the scale and importance of the development to the community, Henderson learned to navigate the maze of a complicated and diverse design and consultant team. Finding our way helped ensure timely communication and exchanges to meet the demands of the effort. We engaged with the CMAR’s trade partners in a design assist capacity, where in this case Henderson maintained EOR responsibilities, but leveraged the skill sets of the partners to aid in documentation and detailing of the work they would be installing. This approach allowed for tighter controls on budgets and an ability to keep the project moving through the fast track construction schedules that were required. That level of integration and partnership has made us believers that strong relationships between the MEP design consultant and trade partners are crucial to the project’s success. LESSONS LEARNED Providing a sustainable and energy efficient system was essential. By performing a micro-climate analysis based on the stadium’s location, we were able to evaluate bowl cooling options. In addition, we preformed life cycle analysis of energy sources and building systems and LED lighting pay back analysis. We coordinated the design-assist effort between the MEP system stakeholders, where Henderson Engineers and the MEP sub contractors worked hand in hand throughout the design and construction. SUSTAINABILITY While the Rams/Chargers project ultimately will not be LEED certified, it started in design as the first net zero waste, water, and energy stadium in the nation. These concepts were carried through the SD effort before it was determined that ownership preferred to go a different direction. The project still has numerous sustainable strategies in use, especially as it relates to natural ventilation, and will meet all Title 24 and CALGreen requirements. The project was also designed to utilize natural ventilation to cool the seating bowl and take advantage of the cool consistent breeze coming from the west. INNOVATIVE SOLUTIONS • Sports Lighting Accessibility – with the transparency of the roof and desire to keep free of clutter, we worked with HKS and lighting manufacturer for a truss system that could be lowered down to the seating bowl for access. This removed the need for additional catwalks and clutter • Bowl Ventilation Strategy – a primary challenge of the project was creating a bowl condition that was “comfortable” without providing mechanical cooling. Exhaustive studies and analysis were performed with RWDI’s involvement around opening sizes on perimeter of building, orientation, etc. to maximize a natural flow throw the venue. On concourses, high volume low speed fans were utilized to promote air movement as well. • ETFE Canopy– As one of the key features of the venue, we had to work to minimize the impacts of solar gain through the ETFE canopy. This was done by evaluating a frit pattern that minimized heat gain but still gave the aesthetic look that was critical to the client and architectural team. In addition, we had to utilize the ETFE canopy to relieve hot air from the building and not recirculate across the patrons. Quantity of panels and operability was studied to maximize the impact, while minimizing cost to not make entire roof operable. It was determined to have panels over the field and also along the perimeter to allow the heat to escape the canopy and back to the environment. • From an innovative design perspective, our story is really based around the complex arrangement and geometry of the building/structures, in addition to the unique constructability issues we faced with locating it all under a flight path. TECHNOLOGY HIGHLIGHTS • Worked with HKS to design a technology system in support of the Owner’s vision to provide a unique, world class experience for their fans and guests. • Designed a robust development-wide electronic physical security system with both primary and multiple secondary command posts. CHALLENGES Providing a sustainable and energy efficient system was essential. By performing a micro-climate analysis based on the stadium’s location, we were able to evaluate bowl cooling options. In addition, we preformed life cycle analysis of energy sources and building systems and LED lighting pay back analysis.
Keywords