
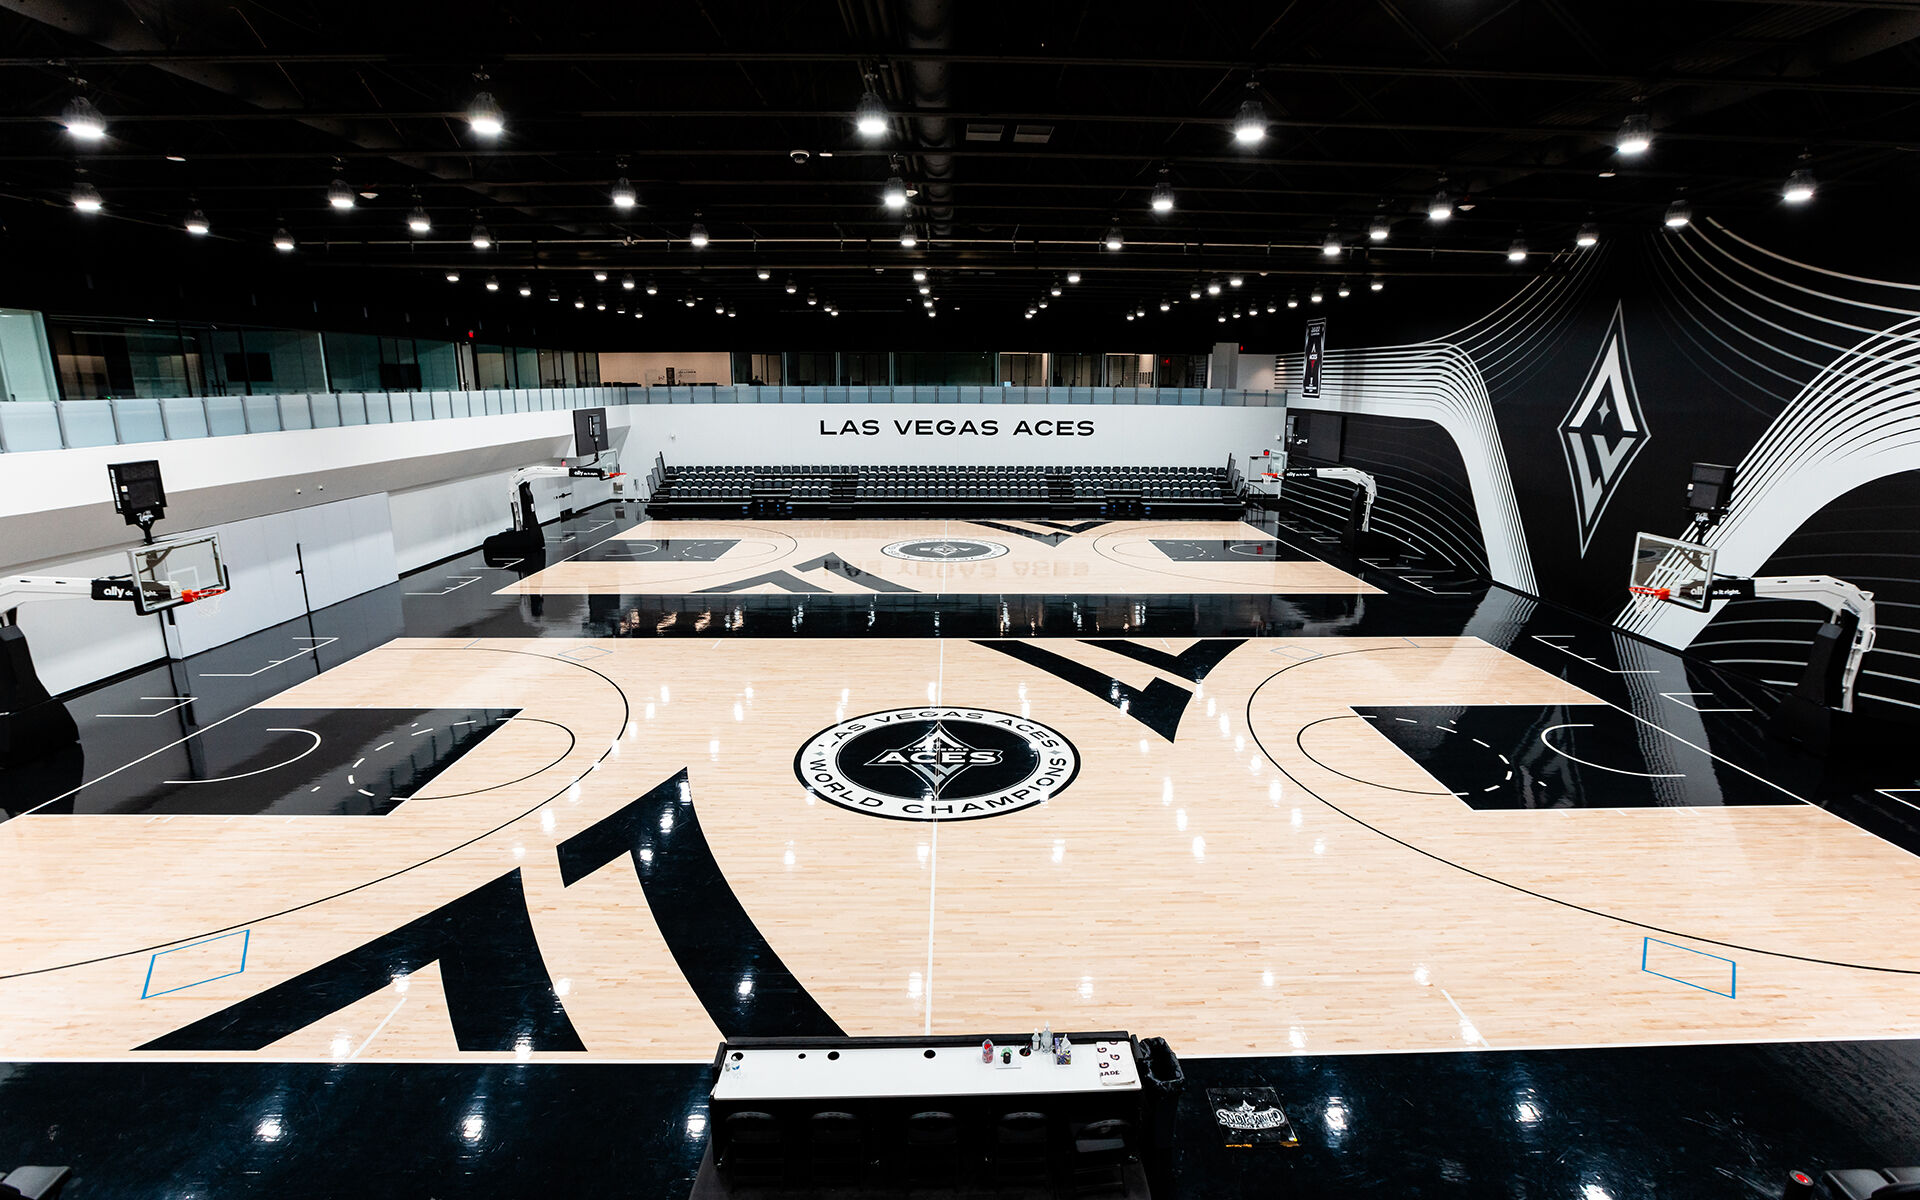
Las Vegas Aces Practice Facility & Headquarters
Project Name
Practice Facility & Headquarters
Size (sq ft)
48,000
HEI Project Profile - Long
The Las Vegas Aces Practice Facility & Headquarters is the first dedicated WNBA training facility, setting a new standard for investment in women's professional sports. The project delivers quality and amenity design on par with men's professional facilities, offering a world-class environment for athletic performance, recovery, and team operations. Built within the walls of an existing building shell, the project required precise coordination to overcome fixed structural and spatial constraints. The Henderson Engineers team designed specialized HVAC solutions to climate control basketball courts, recovery zones, and hydrotherapy rooms. Robust electrical infrastructure was implemented to support the high demand of lighting, audio-video, and medical equipment within the limited existing utility capacity. Acoustic separation and vibration control were carefully engineered to maintain comfort and performance across active and quiet zones. The result is a facility completed on time and within budget that pushes the boundaries of design, technology, and operational excellence in professional sports.
Keywords