
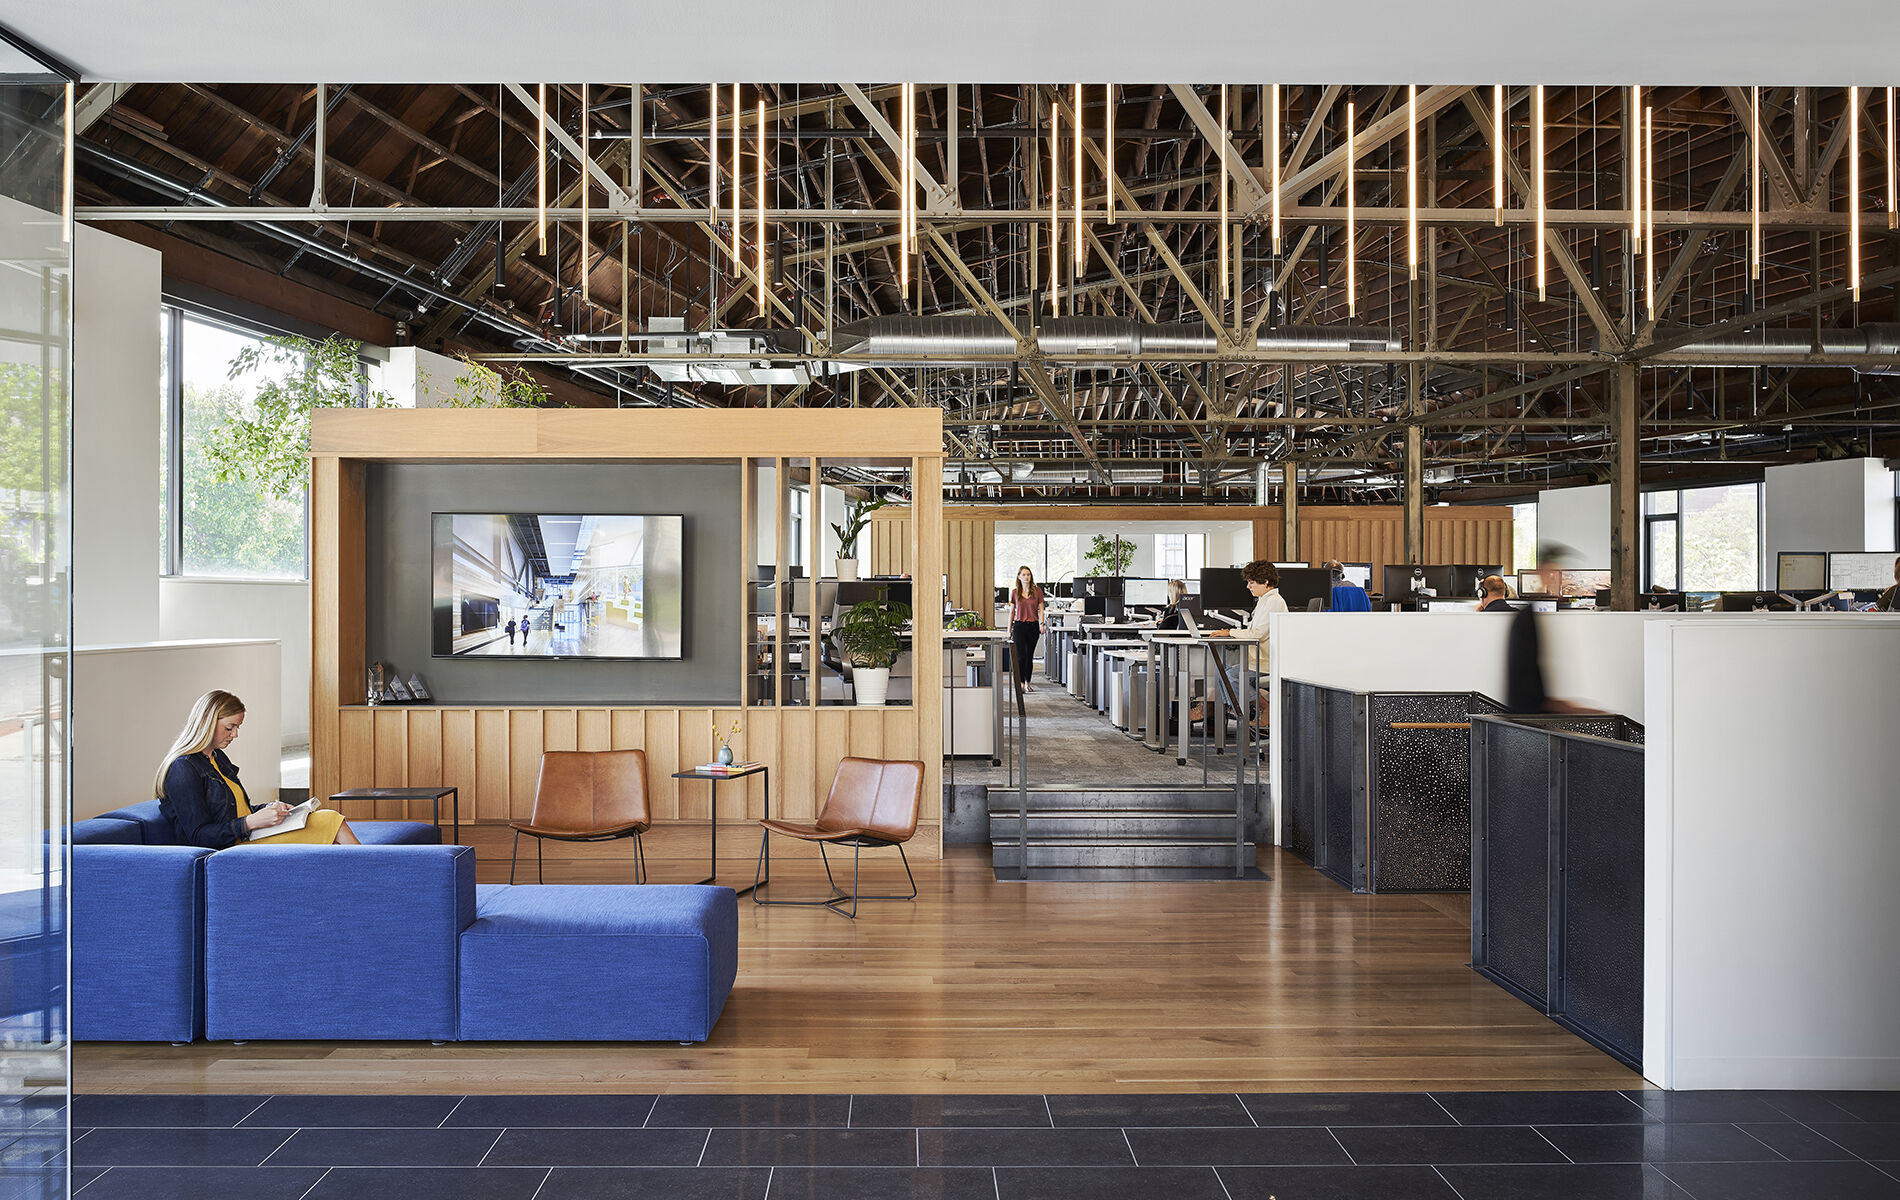
Multistudio Headquarters
Size (sq ft)
22,000
HEI Project Profile - Long
Looking to reduce their office space and create a more collaborative work environment, Multistudio moved to a historic 1920s building in the vibrant Westport neighborhood of Kansas City. With state-of-the-art meeting rooms and much needed abundant natural light provided by new, manually operable and energy efficient tall windows, the team at Multistudio created an inspiring workplace that maximizes on prolific potential. Using our expertise in mechanical, electrical, plumbing, and fire and life safety engineering, Henderson Engineers helped bring Multistudio’s dream to reality with a modern workplace design to help foster creativity, collaboration, and productivity. On the lower level, creativity was required on the mechanical design side due to low ceiling heights, structural beams, and wood joists. To minimize ductwork, limit ceiling height impacts, but give the flexibility and control Multistudio wanted, a dedicated outdoor-air system (DOAS) was paired with a variable-refrigerant flow (VRF) system. New LED lighting delivers task lighting where designers/architects need it most and provides an architecturally ambient glow to the collaboration and community areas, encouraging active involvement among staff.