
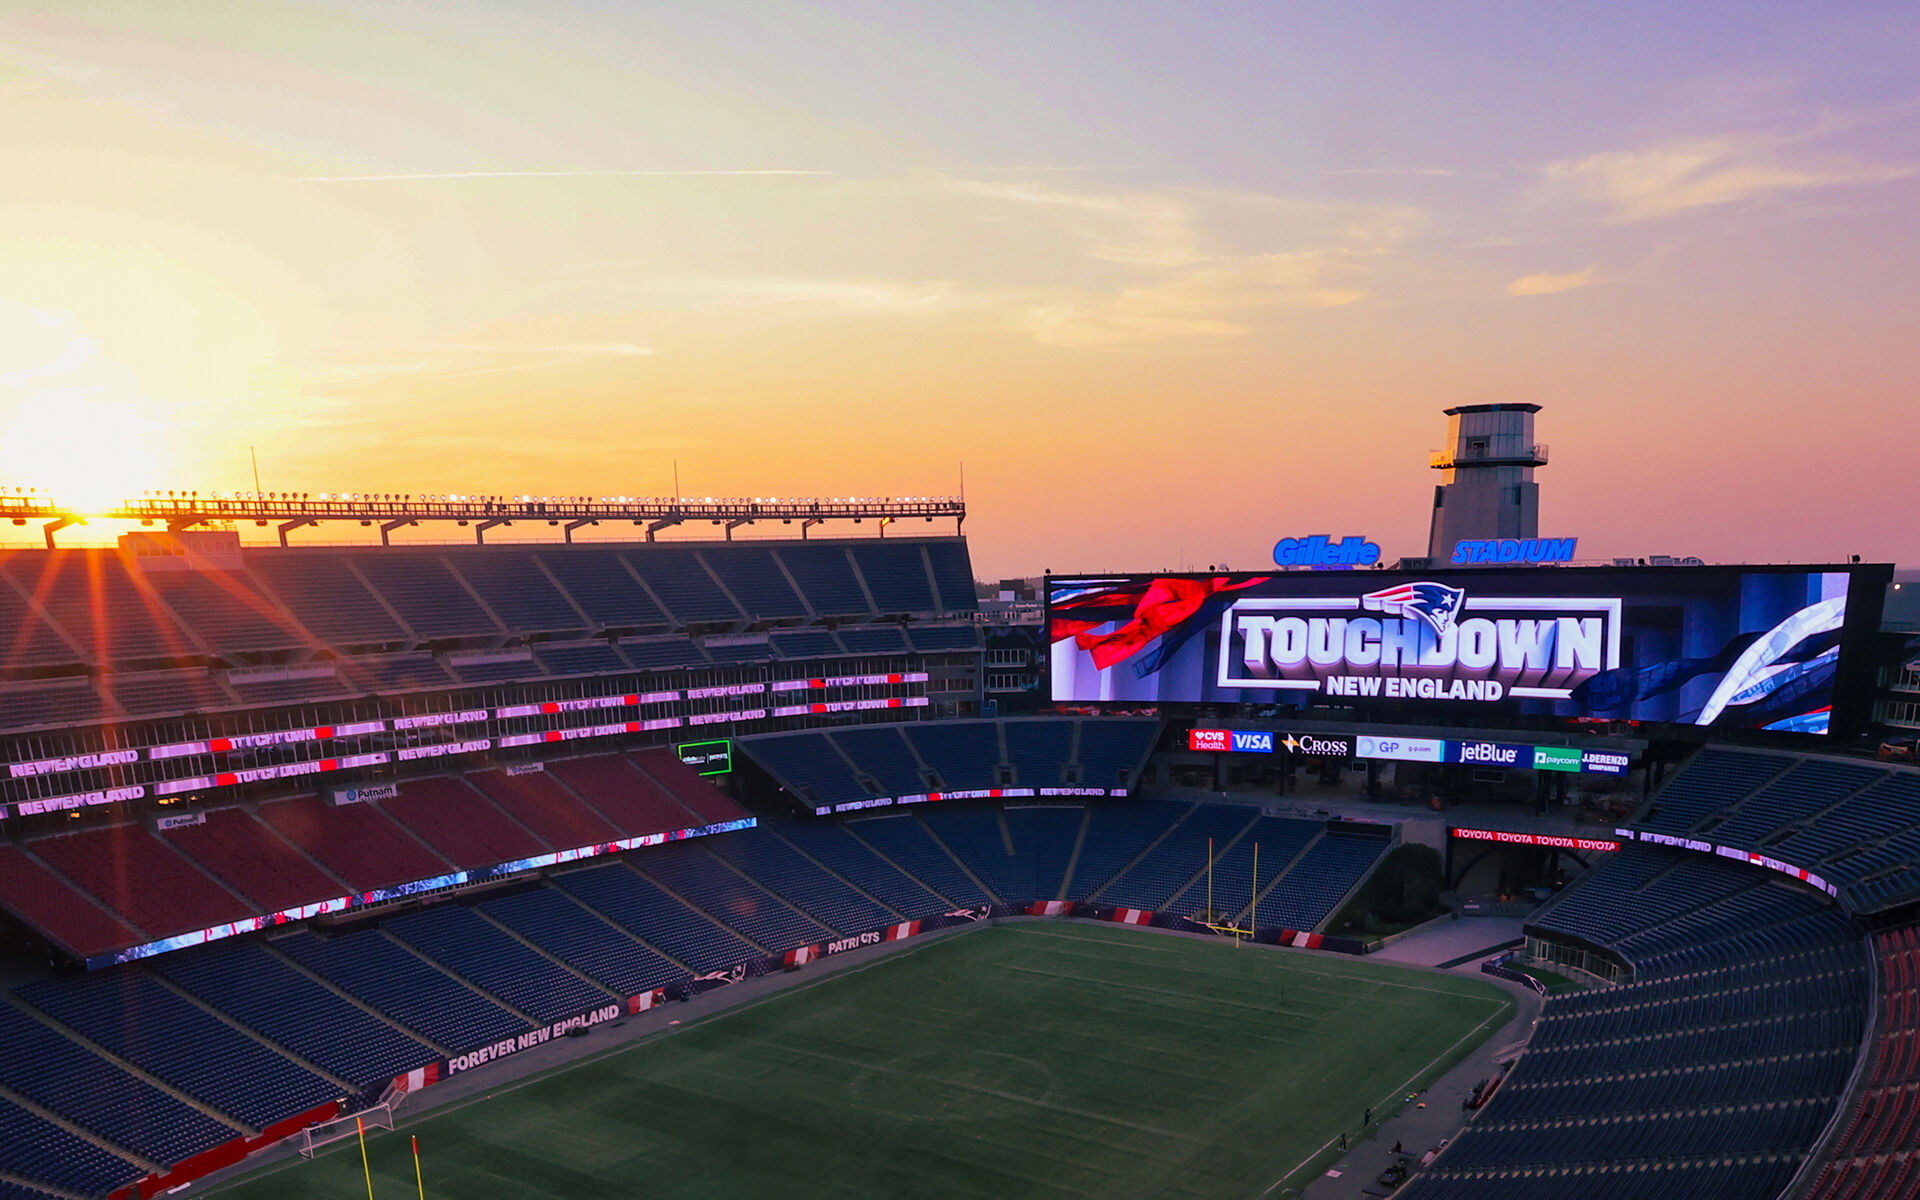
New England Patriots Gillette Stadium North End Zone Renovation
Project Name
Gillette Stadium North End Zone Renovation
Size (sq ft)
88,000
HEI Project Profile - Long
Henderson Engineers completed the $250 million north end zone renovation of Gillette Stadium, home of the NFL’s New England Patriots and the MLS’ New England Revolution. Standout features include a state-of-the-art curved-radius video board and a new 22-story “Lighthouse.” The project is the largest modernization of Gillette Stadium since it opened 21 years ago. Spanning 22,200 SF, the new high-definition videoboard follows the arc of the stadium and is the largest of its kind in American sports. Audio-video experts from Henderson helped nail down specifications for the jumbotron, while the electrical team oversaw controls and power systems. The board was installed in phases during the last two consecutive summers so as to not interfere with the stadium’s large events schedule. Standing at 220 feet high, the “Lighthouse” includes a 360-degree observation deck offering breathtaking views of the surrounding Boston and Rhode Island region. Our team equipped the lights within the tower with color changing and color tuning functionality, providing the capability to illuminate numerous hues and patterns for game day celebrations and other festivities. We designed for a snow melt system to keep the observation deck accessible to patrons during all seasons. Other notable Henderson-engineered enhancements include a revamped Enel Plaza, offering a new grand entrance to the venue. Above the plaza sits the new 50,000 SF A-P Atrium, a multipurpose space that overlooks the field and functions as a premium club on game days and an event space on other occasions. In addition to audio-video, electrical, and lighting, the full scope of design services for the north end renovation included acoustical consulting, energy modeling, fire protection, mechanical, plumbing, security, and telecom. Alternate Write-up from 2024 VEN Tampa Bay Stadium A project with significant reconfiguration and rebuilding of an iconic portion of a professional stadium, Henderson Engineers used our years of experience on the campus and with the architecture team to deliver improvements of the North End Zone. This project had an aggressive schedule and the stadium was to remain in operation throughout the project’s duration. Henderson’s approach and engagement in Foxborough, MA was focused on enhancing the layers of experience that were being put in place for event attendees, all while creating iconic moments and visual impacts throughout the bowl and surrounding community. From the redesigned Enel Plaza entry to the A-P Atrium to the 220 foot tall, 22-story Lighthouse that serves as a beacon to both event attendees and the surrounding community, our approach had to be broader than game day. The improvements created a multi-purpose space as well as a means of creating year round activation and opportunities. We had to consider the impacts and connections of these spaces with iconic features to both an event and to the outside community using the facility year round. Of particular note at Gillette Stadium was the commitment of the design team, under the architect's direction, to an aggressive schedule of milestone deliverables that allowed for fast tracked construction running parallel with the final design detailing and completion packages. This demanded close connectivity of decision making timelines and dependencies across all consultant team members and required regular, focused communication and coordination sessions. In doing so, we ensured the design evolution and vision was being transferred from the architect to the engineering teams in real time. That experience illuminated a need to invest additional time and energy in clearly defining our internal workflows and the dependencies that exist, while also identifying the decision making requirements needed from our team partners. This experience was pivotal in Henderson finding a new way of managing and delivering work. Security Scope (2024 1204 from Laura Freeny) The security scope included physical security site assessment, access control, and video surveillance system design. For the physical security assessment process, we evaluated the site for the renovation to assess the pedestrian work flow and fan experience and identified potential risks and vulnerabilities with the chosen site within the larger campus environment. We met with the Owner’s planning and construction team, safety and security team, IT, and facilities departments to ensure our physical security designs mitigate those risks and vulnerabilities while meeting their existing physical security standards and those established by the NFL and DHS.
Keywords