
Northwest Arkansas Community College Brightwater Center
Project Name
Brightwater Center
Size (sq ft)
38,000
HEI Project Profile - Long
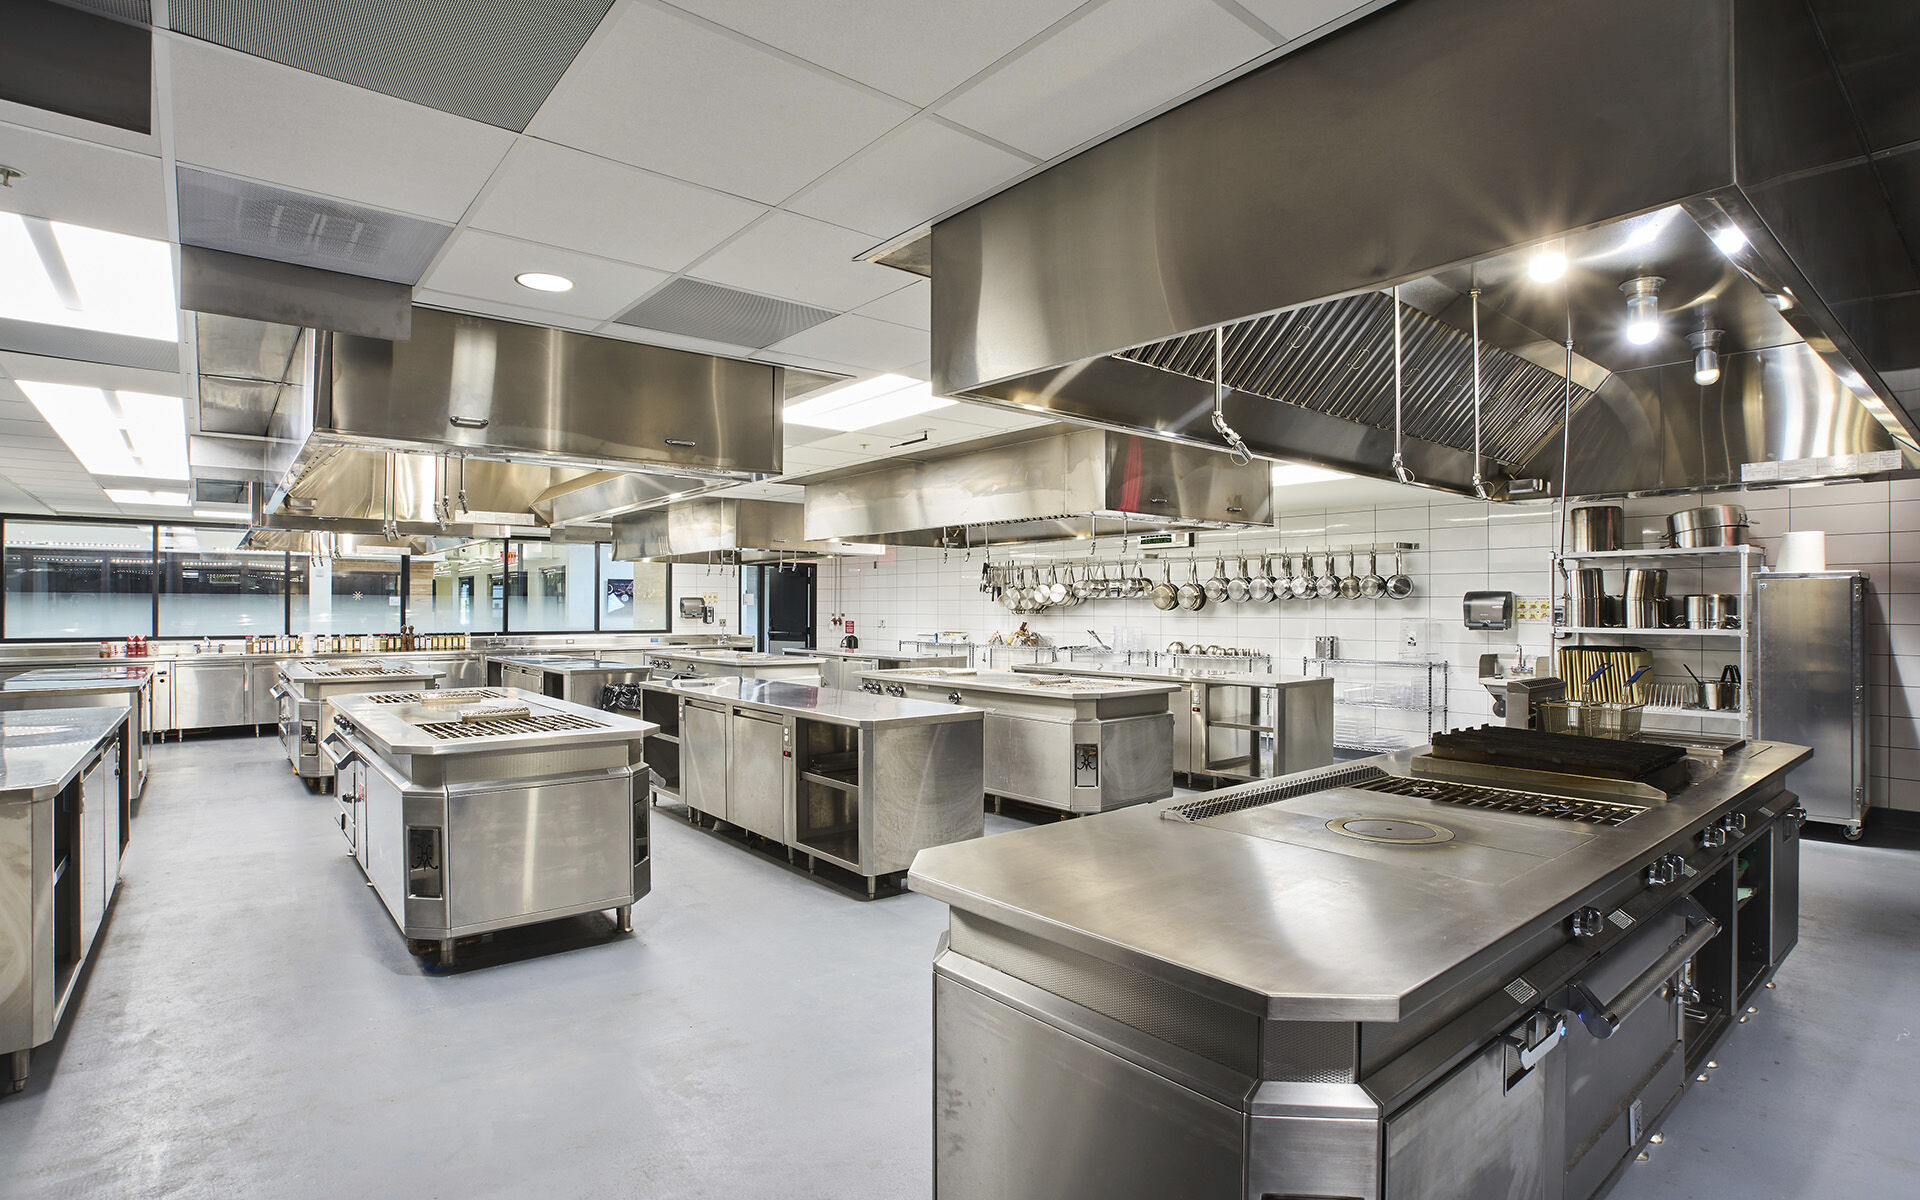
Henderson provided building systems design services to revitalize a portion of a building previously occupied by Tyson Foods as a processing plant into a culinary arts center that students, staff, and the surrounding community could equally benefit from. The Brightwater Center, home to a brewery/distillery, food markets, teaching kitchens, and coffee bars, is more than your average cooking school — offering opportunities to expand creatively beyond culinary nutrition into food and beverage management and entrepreneurship. Each of the seven professional teaching kitchens received new make-up air and exhaust fan systems in addition to a new rooftop HVAC unit to service the kitchen’s heat load. The kitchens were provided new panelboards for electrical distribution to the spaces’ 350+ pieces of equipment, revised grease, sanitary sewer and gas piping, and fire connectivity for the kitchen hood Ansul system. Henderson worked closely with the design team members to implement flexible systems within the central corridor of the Brightwater Center to allow it to serve multiple purposes. Transitioning the space from dining hall to events is easy for facility managers as systems seamlessly react to the change in increased traffic and overall use. Dining-focused: Our team helped convert a former Tyson Foods plant into the Brightwater Center - a modern culinary hub centered on food education, tasting, and hospitality. The reimagined facility features professional teaching kitchens, market-style food stalls, a coffee bar, and flexible dining areas that serve students and the community. The project required reshaping the building’s systems around an intensive culinary program. New infrastructure was designed to support the heat, ventilation, and utility demands of hundreds of appliances across seven teaching kitchens and multiple food kiosks. Updated air strategies, exhaust pathways, and utility routing, including revised grease, sanitary, and gas systems, were integrated to match the school’s evolving equipment layouts and instructional needs. Power distribution and plumbing were planned to support diverse culinary activities, from hands-on teaching to daily food preparation and market service. The dining hall and central corridor were engineered for flexible use, allowing the space to shift effortlessly between everyday dining and high-traffic public events. Through collaboration with chefs, architects, and food-service consultants, Henderson delivered systems that elevate the University’s mission creating a functional, comfortable environment where culinary instruction can thrive.
Keywords