
Phoenix Mercury Practice Facility & Headquarters
Project Name
Practice Facility & Headquarters
Size (sq ft)
58,000
HEI Project Profile - Long
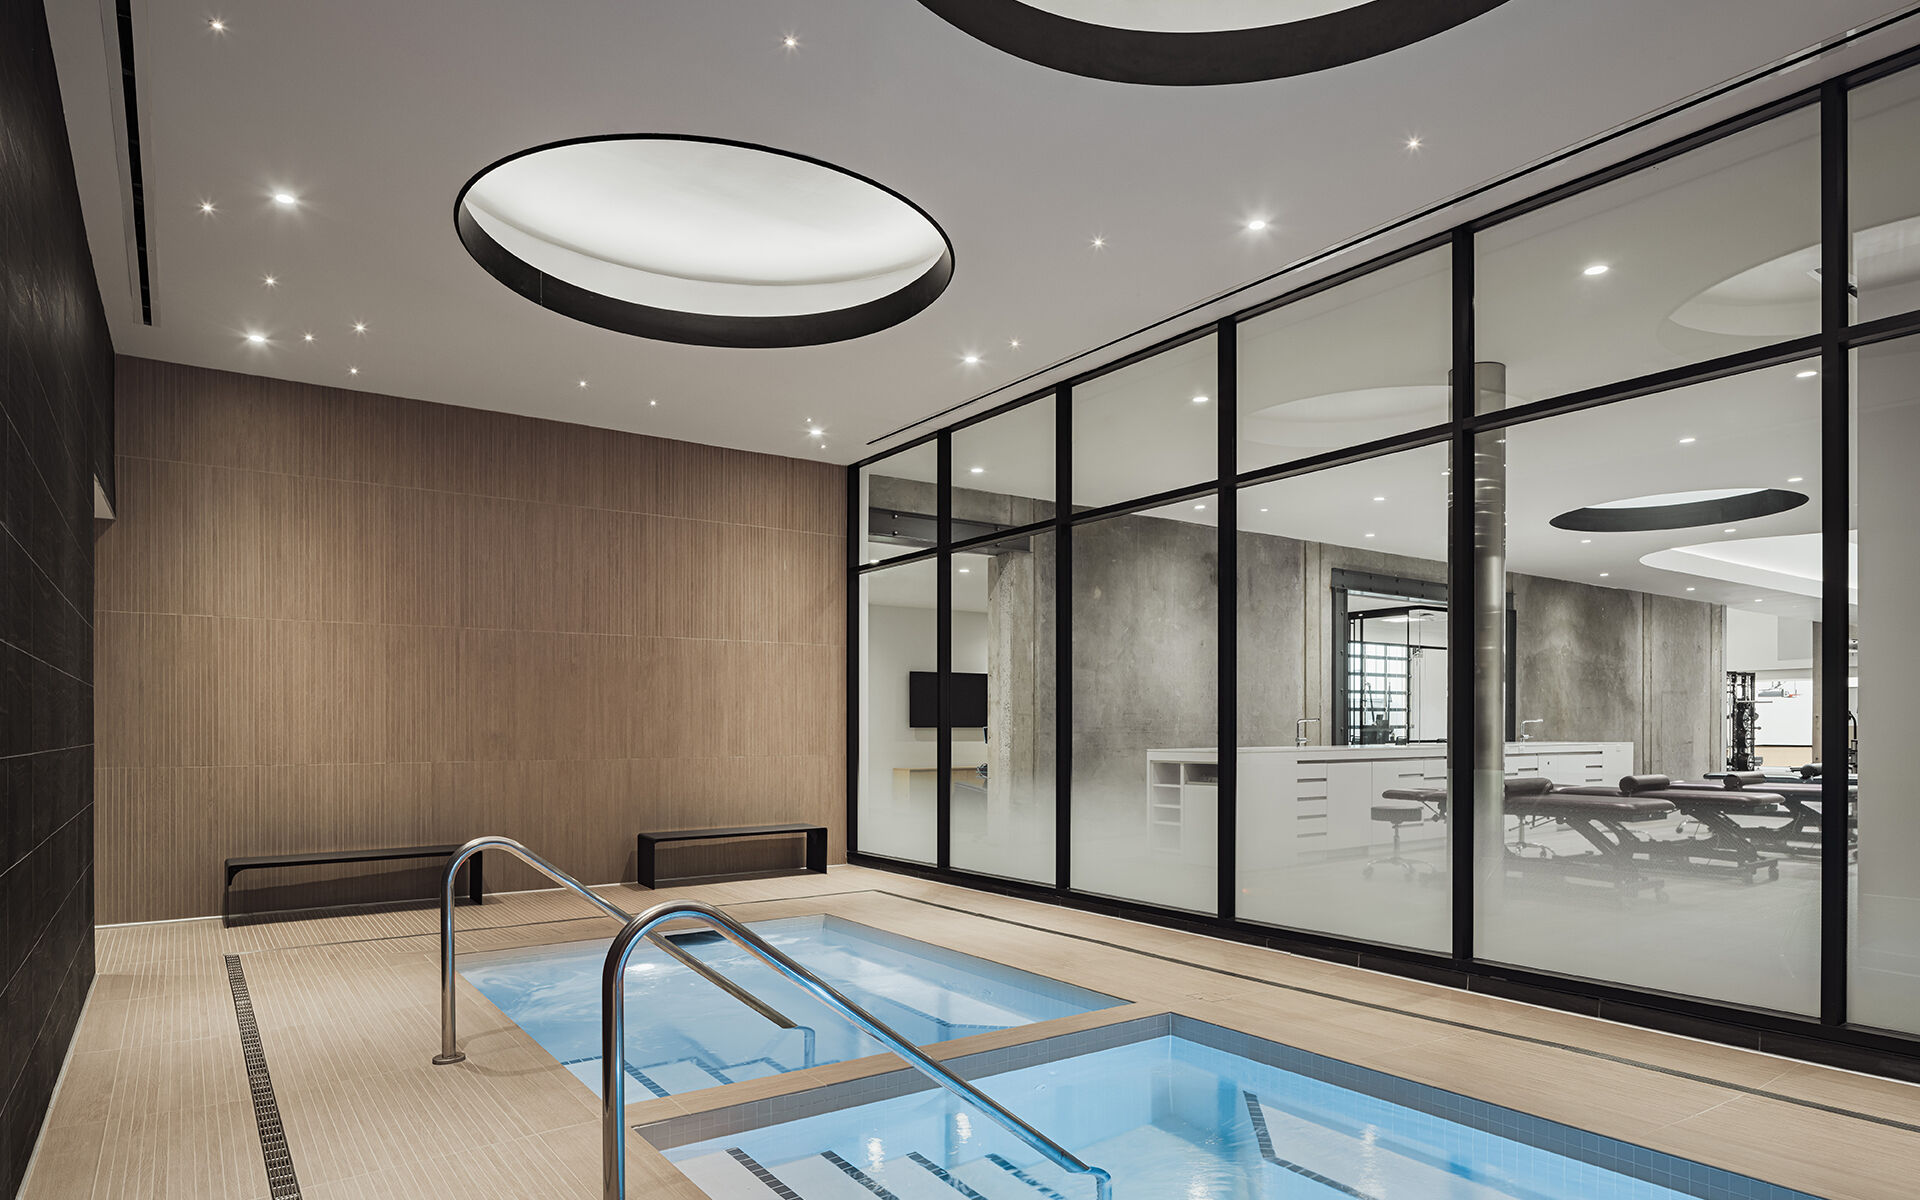
The NBA’s Phoenix Suns and WNBA’s Phoenix Mercury ushered in a new era for the organization with a greater emphasis on women’s sports through the development of the Mercury’s first purpose-built Practice Facility & Headquarters. Henderson Engineers collaborated with project partners to provide building systems design for the Sun's front office and Mercury's dedicated practice facility following our work on the Verizon 5G Player Performance Center. The building, a repurposed Coors distribution warehouse, retained much of its industrial character – most notably, a transformed loading dock that now serves as a multi-use space, complete with a mini basketball court. With an aggressive timeline and no room for delays, early procurement was essential. Our team developed design strategies that allowed key systems – including electrical gear and HVAC equipment – to be ordered before final designs or programming were complete. As a result, the building's infrastructure set the framework for the evolving program, rather than the other way around. Despite adjustments and scheduling constraints, the project was delivered on time through strong coordination and a team effort from all parties involved. The Sun’s front office moved in first, followed by the completion of the Mercury side just in time for the WNBA All-Star break, debuting as a showcase facility for the league.
Keywords